




$162,500
$162,500
For more information regarding the value of a property, please contact us for a free consultation.
608 S 7th ST La Grange, MO 63448
2 Beds
1 Bath
1,100 SqFt
Key Details
Sold Price $162,500
Property Type Single Family Home
Sub Type Single Family Residence
Listing Status Sold
Purchase Type For Sale
Square Footage 1,100 sqft
Price per Sqft $147
Subdivision Wenty-One
MLS Listing ID 26053085
Sold Date 09/30/26
Style Bungalow
Bedrooms 2
Full Baths 1
Year Built 1880
Annual Tax Amount $437
Lot Size 0.820 Acres
Acres 0.82
Property Sub-Type Single Family Residence
Property Description
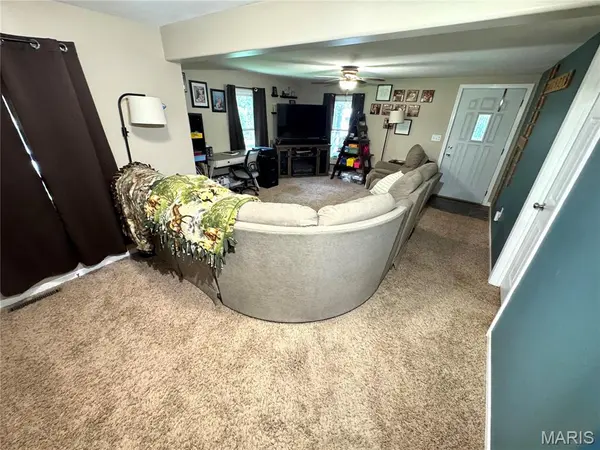
Welcome to 608 S. 7th St., La Grange, MO! This beautifully remodeled 2-bedroom, 1-bath home is move-in ready and offers the perfect combination of modern updates and outdoor space. Situated on a spacious double lot, the property features a fenced yard, providing plenty of room for pets, entertaining, gardening, or simply enjoying the outdoors.
Step outside and relax on the large rear deck overlooking the wooded backdrop, creating a peaceful and private setting right in your own backyard. A welcoming front porch adds to the home's charm and provides another great spot to unwind.
Additional features include a one-car garage and utility shed, offering plenty of space for parking, lawn equipment, tools, and extra storage. With its complete remodel, generous lot, wooded setting, and inviting outdoor spaces, this La Grange home is ready for its next owner. Schedule your showing today and see everything this property has to offer!
Location
State MO
County Lewis
Area 506 - Lewis Co. C-1
Rooms
Basement Dirt Floor
Main Level Bedrooms 2
Interior
Heating Natural Gas
Cooling Central Air
Flooring Carpet, Luxury Vinyl
Fireplace N
Appliance Dishwasher, Range, Refrigerator
Laundry Common Area
Exterior
Exterior Feature None
Parking Features true
Garage Spaces 1.0
Fence Back Yard
Utilities Available Electricity Connected, Water Connected
View Y/N Yes
View None
Roof Type Shingle
Private Pool false
Building
Lot Description Back Yard
Story 1
Sewer Septic Tank
Water Public
Level or Stories One
Structure Type Vinyl Siding
Schools
Elementary Schools Highland Elem.
Middle Schools Highland Jr.-Sr. High
High Schools Highland Jr.-Sr. High
School District Lewis Co. C-1
Others
Ownership Private
Acceptable Financing Cash, Conventional
Listing Terms Cash, Conventional
Special Listing Condition Standard
Read Less
Want to know what your home might be worth? Contact us for a FREE valuation!

Our team is ready to help you sell your home for the highest possible price ASAP
Bought with Mark Bandy
Nearby Locations