




$180,000
$180,000
For more information regarding the value of a property, please contact us for a free consultation.
131 E Springfield AVE Gerald, MO 63037
3 Beds
2 Baths
1,416 SqFt
Key Details
Sold Price $180,000
Property Type Manufactured Home
Sub Type Manufactured Home
Listing Status Sold
Purchase Type For Sale
Square Footage 1,416 sqft
Price per Sqft $127
Subdivision Whispering Pines
MLS Listing ID 26043794
Sold Date 09/30/26
Style Traditional
Bedrooms 3
Full Baths 2
Year Built 1999
Annual Tax Amount $662
Lot Size 8,276 Sqft
Acres 0.19
Lot Dimensions .19 acres
Property Sub-Type Manufactured Home
Property Description
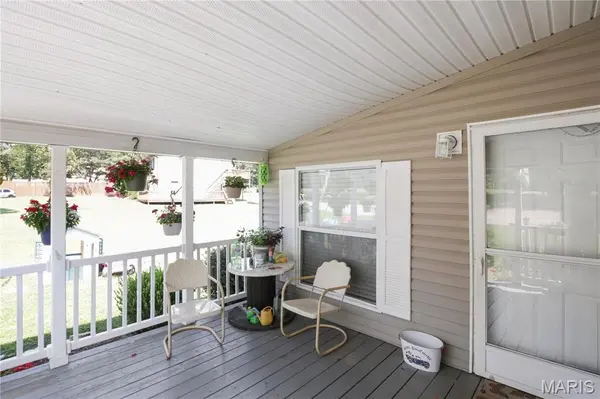
Welcome to this move-in ready home! This home offers 3 spacious bedrooms and 2 full bathrooms with an open concept living room, dining room and kitchen. It has a main floor laundry with direct access to the attached 2-car garage. Additional separate storage in the new outdoor storage shed. The metal roof and HVAC system are 5 years old. New hot water heater. Fresh paint throughout the interior. The spacious primary bedroom with walk in closet has a full bathroom with separate shower and garden tub. The large second bedroom also offers a walk in closet. The front covered porch and open back deck offer plenty of room to entertain, BBQ, or just sit and relax. With a low maintenance exterior and yard that is nicely landscaped, this move-in home is ready for you to enjoy!
Location
State MO
County Franklin
Area 767 - Gerald
Rooms
Basement Concrete, Crawl Space
Main Level Bedrooms 3
Interior
Interior Features Breakfast Bar, Ceiling Fan(s), Dining/Living Room Combo, Eat-in Kitchen, High Ceilings, High Speed Internet, Kitchen/Dining Room Combo, Open Floorplan, Separate Dining, Separate Shower, Shower, Soaking Tub, Storage, Tub, Vaulted Ceiling(s), Walk-In Closet(s)
Heating Electric, Forced Air
Cooling Central Air
Fireplace N
Laundry Main Level
Exterior
Parking Features true
Garage Spaces 2.0
Utilities Available Cable Available, Electricity Connected, Phone Available, Sewer Connected, Water Connected
View Y/N No
Roof Type Metal
Private Pool false
Building
Lot Description Back Yard, City Lot, Front Yard, Gentle Sloping, Landscaped, Level
Story 1
Sewer Public Sewer
Water Public
Level or Stories One
Structure Type Vinyl Siding
Schools
Elementary Schools Gerald Elem.
Middle Schools Owensville Middle
High Schools Owensville High
School District Gasconade Co. R-Ii
Others
Ownership Private
Acceptable Financing Cash, Conventional, FHA
Listing Terms Cash, Conventional, FHA
Special Listing Condition Standard
Read Less
Want to know what your home might be worth? Contact us for a FREE valuation!

Our team is ready to help you sell your home for the highest possible price ASAP
Bought with Sharon Coggins
Nearby Locations