



$449,900
$449,900
For more information regarding the value of a property, please contact us for a free consultation.
204 S Marimack CT Kearney, MO 64060
4 Beds
3 Baths
2,783 SqFt
Key Details
Sold Price $449,900
Property Type Single Family Home
Sub Type Single Family Residence
Listing Status Sold
Purchase Type For Sale
Square Footage 2,783 sqft
Price per Sqft $161
Subdivision Estates Of Marimack
MLS Listing ID 2639915
Sold Date 10/01/26
Style Traditional
Bedrooms 4
Full Baths 3
Year Built 2024
Annual Tax Amount $4,247
Lot Size 7,840 Sqft
Acres 0.18
Property Sub-Type Single Family Residence
Source hmls
Property Description
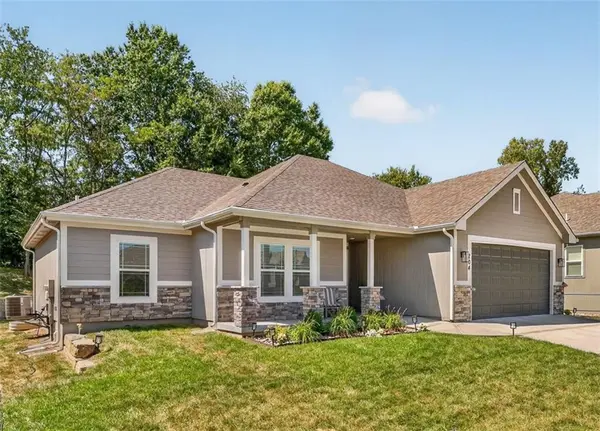
BETTER THAN NEW! TRUE 1 LEVEL LIVING, RANCH HOME built in 2024 w/FULLY FINISHED LL! GORGEOUS CURB APPEAL w/epoxy coated, covered front porch welcomes you to this METICULOUSLY MAINTAINED HOME! OPEN CONCEPT great room w/FIREPLACE & kitchen space with ISLAND, PANTRY, stainless appliances, CUSTOM CABINETS, dining space & more! Walk out to the COVERED DECK w/fan & PRIVATE BACK YARD adjacent to an acreage property. MAIN LEVEL LAUNDRY! Relax in the PRIVATE PRIMARY ENSUITE featuring DOUBLE VANITY & walk in closet! BLINDS & NEW PAINT THROUGHOUT! Don't miss the HUGE REC ROOM, 4th bedroom(w/egress), full bath w/BEAUTIFUL MARBLE TOPS and FINISHED, WATERPROOF & INSULATED SAFE ROOM(100 sq feet) in the LL. EPOXY COATED GARAGE FLOOR for durability. Located on a QUIET CUL-DE-SAC in a sought after GOLF COURSE COMMUNITY! HURRY!
Location
State MO
County Clay
Rooms
Other Rooms Entry, Great Room, Main Floor BR, Main Floor Primary Bedroom, Recreation Room
Basement Basement BR, Finished, Full, Radon Mitigation System, Sump Pump
Interior
Interior Features Ceiling Fan(s), Custom Cabinets, Kitchen Island, Painted Cabinets, Pantry, Vaulted Ceiling(s), Walk-In Closet(s)
Heating Forced Air
Cooling Electric
Flooring Carpet, Luxury Vinyl, Tile
Fireplaces Number 1
Fireplaces Type Great Room
Fireplace Y
Appliance Dishwasher, Disposal, Exhaust Fan, Humidifier, Microwave, Electric Range, Stainless Steel Appliance(s)
Laundry Laundry Closet, Main Level
Exterior
Parking Features true
Garage Spaces 2.0
Roof Type Composition
Building
Lot Description City Lot, Many Trees
Entry Level Ranch
Sewer Public Sewer
Water Public
Structure Type Stone & Frame
Schools
School District Kearney
Others
HOA Fee Include All Amenities
Ownership Private
Acceptable Financing Cash, Conventional, FHA, VA Loan
Listing Terms Cash, Conventional, FHA, VA Loan
Read Less
Want to know what your home might be worth? Contact us for a FREE valuation!

Our team is ready to help you sell your home for the highest possible price ASAP

Nearby Locations