


$396,500
$409,500
3.2%For more information regarding the value of a property, please contact us for a free consultation.
3040 Clear Spring PL Jackson, MO 63755
3 Beds
2 Baths
1,750 SqFt
Key Details
Sold Price $396,500
Property Type Single Family Home
Sub Type Single Family Residence
Listing Status Sold
Purchase Type For Sale
Square Footage 1,750 sqft
Price per Sqft $226
Subdivision Cold Crk Estates Ph 1
MLS Listing ID 26021447
Sold Date 10/01/26
Style Raised Ranch
Bedrooms 3
Full Baths 2
Year Built 2023
Annual Tax Amount $3,863
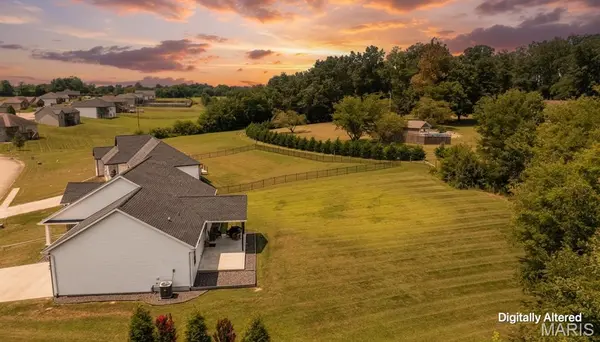
Lot Size 0.669 Acres
Acres 0.669
Lot Dimensions 83x249 irreg
Property Sub-Type Single Family Residence
Property Description
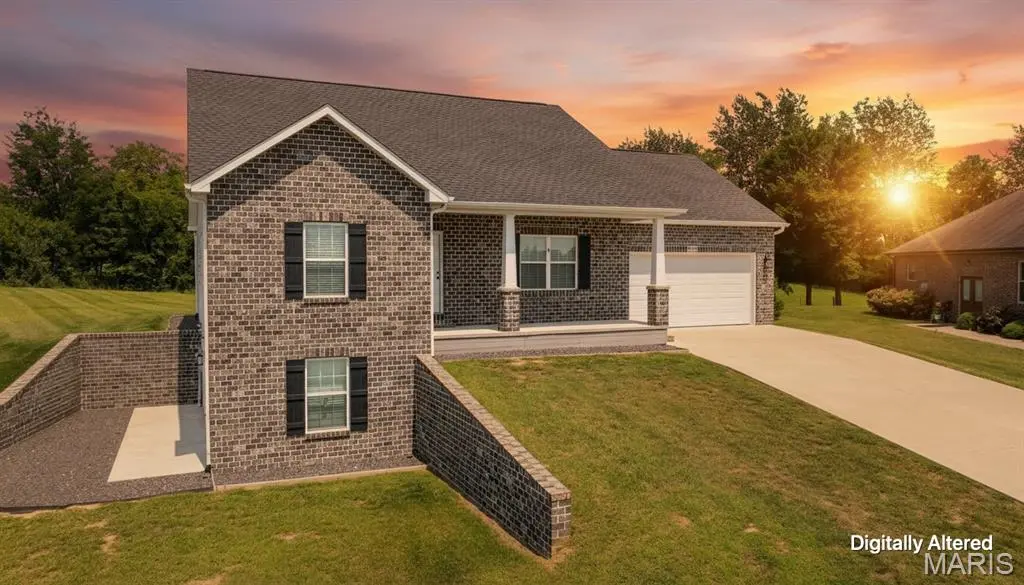
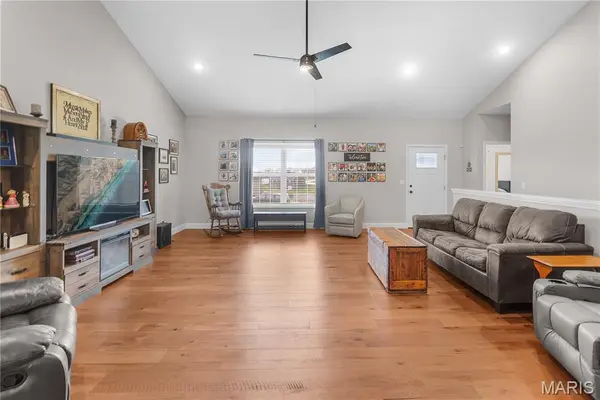
Come Check It Out! Beautiful home in Cold Creek Estates. This home features: 3 bedrooms, 2 bathrooms, Split bedroom floor plan with a private primary suite, Vaulted ceilings, coffered ceilings, & 9 ft ceilings throughout, Granite countertops, hardwood floors, Walk-in pantry, main-level laundry. The primary suite includes a tiled shower + soaker tub & a spacious walk-in closet. Outside the home features a covered patio with beautiful & peaceful backyard views, Main-level walkout + full unfinished basement, John Deere room or work shop, an Oversized garage, and my favorite Sidewalk-lined streets & wide roads. Located in the Jackson School District. All-electric home, Under cabinet lighting, No HOA + inside city limits, Great neighbors and a very well-maintained & clean home. Convenient location with easy access around Jackson and scenic surroundings, making it a great place to call home. If you know someone looking for a clean, move-in-ready home in a fantastic neighborhood let them know about this on!
Location
State MO
County Cape Girardeau
Rooms
Basement 9 ft + Pour, Concrete, Egress Window, Full, Radon Mitigation, Roughed-In Bath, Storage Space, Walk-Out Access
Main Level Bedrooms 3
Interior
Interior Features Ceiling Fan(s), Double Vanity, Granite Counters, High Ceilings, High Speed Internet, Kitchen/Dining Room Combo, Open Floorplan, Recessed Lighting, Shower, Soaking Tub, Solid Surface Countertop(s), Storage, Tray Ceiling(s), Tub, Vaulted Ceiling(s), Walk-In Closet(s), Workshop/Hobby Area
Heating Electric, Forced Air, Heat Pump
Cooling Ceiling Fan(s), Central Air, Electric
Flooring Hardwood, Tile
Fireplace N
Appliance Stainless Steel Appliance(s), Dishwasher, Microwave, Electric Range, Electric Water Heater
Laundry Laundry Room, Main Level
Exterior
Parking Features true
Garage Spaces 2.0
Utilities Available Electricity Connected, Sewer Connected, Underground Utilities, Water Connected
View Y/N Yes
View Neighborhood, Pasture
Roof Type Shingle
Private Pool false
Building
Lot Description Back Yard, City Lot, Cleared, Front Yard, Gentle Sloping, Open Lot, Pie Shaped Lot
Story 1
Sewer Public Sewer
Water Public
Level or Stories One
Structure Type Brick,Vinyl Siding
Schools
Elementary Schools South Elem.
Middle Schools Jackson Russell Hawkins Jr High
High Schools Jackson Sr. High
School District Jackson R-Ii
Others
Ownership Private
Acceptable Financing Cash, Conventional, FHA, VA Loan
Listing Terms Cash, Conventional, FHA, VA Loan
Special Listing Condition Standard
Read Less
Want to know what your home might be worth? Contact us for a FREE valuation!

Our team is ready to help you sell your home for the highest possible price ASAP
Bought with Laura Lincoln
Nearby Locations