


$461,500
$525,900
12.2%For more information regarding the value of a property, please contact us for a free consultation.
13052 Pembrooke Valley CT Town And Country, MO 63141
2 Beds
3 Baths
2,959 SqFt
Key Details
Sold Price $461,500
Property Type Condo
Sub Type Condominium
Listing Status Sold
Purchase Type For Sale
Square Footage 2,959 sqft
Price per Sqft $155
Subdivision Pembrooke Court
MLS Listing ID 26034741
Sold Date 09/30/26
Style Ranch,Traditional
Bedrooms 2
Full Baths 2
Half Baths 1
HOA Fees $833/qua
Year Built 1991
Annual Tax Amount $6,378
Lot Size 7,840 Sqft
Acres 0.18
Property Sub-Type Condominium
Property Description
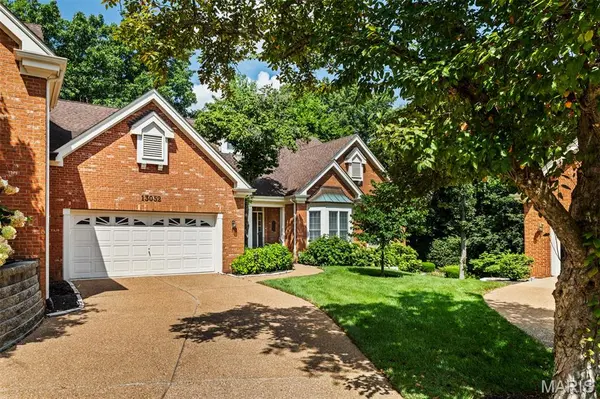
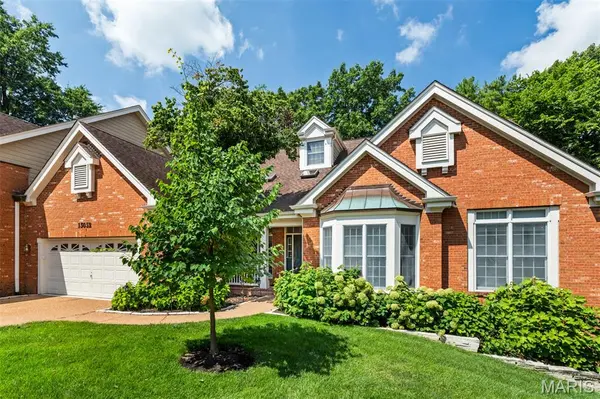
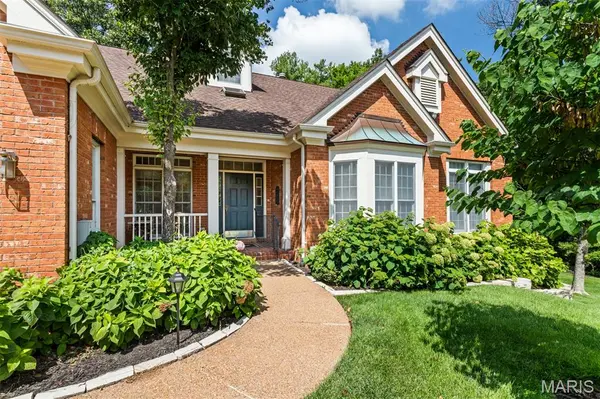
Welcome to 13052 Pembrooke Valley Court, an exceptional opportunity to create the home of your dreams. Offering nearly 3,000 square feet of living space, this spacious residence is ready for your personal updates and design vision. The flexible floor plan features two bedrooms, two full baths, and two half baths, along with a generous great room, inviting family room, private office, and convenient main-floor laundry. The unfinished lower level provides endless possibilities for future expansion or abundant storage. Filled with natural light, this home offers a solid foundation and incredible potential in a desirable location. Priced to sell, this is your chance to add value and make it your own. Schedule your private showing today. Back on market no fault of seller.
Location
State MO
County St. Louis
Area 167 - Parkway Central
Rooms
Basement Full, Walk-Out Access
Main Level Bedrooms 2
Interior
Heating Dual Fuel/Off Peak, Forced Air, Natural Gas, Zoned
Cooling Ceiling Fan(s), Central Air, Zoned
Fireplaces Number 1
Fireplaces Type Great Room, Masonry, Wood Burning
Fireplace Y
Appliance Cooktop, Dishwasher, Disposal, Down Draft, Microwave, Electric Oven, Electric Range, Trash Compactor, Gas Water Heater
Laundry Main Level
Exterior
Parking Features true
Garage Spaces 2.0
Utilities Available Electricity Connected, Natural Gas Connected
View Y/N No
Roof Type Shingle
Building
Lot Description Adjoins Wooded Area, Cul-De-Sac, Sprinklers In Front, Sprinklers In Rear
Story 1
Sewer Public Sewer
Water Public
Level or Stories One
Structure Type Brick Veneer,Frame
Schools
Elementary Schools Mason Ridge Elem.
Middle Schools Central Middle
High Schools Parkway Central High
School District Parkway C-2
Others
HOA Fee Include Maintenance Grounds,Maintenance Parking/Roads,Exterior Maintenance,Snow Removal
Ownership Private
Acceptable Financing Cash, Conventional
Listing Terms Cash, Conventional
Special Listing Condition Standard
Read Less
Want to know what your home might be worth? Contact us for a FREE valuation!

Our team is ready to help you sell your home for the highest possible price ASAP
Bought with Lynn Bodenheimer
Nearby Locations