

$429,000
$429,000
For more information regarding the value of a property, please contact us for a free consultation.
6745 Prairie LN Parkville, MO 64152
4 Beds
3 Baths
2,405 SqFt
Key Details
Sold Price $429,000
Property Type Single Family Home
Sub Type Single Family Residence
Listing Status Sold
Purchase Type For Sale
Square Footage 2,405 sqft
Price per Sqft $178
Subdivision Meadows At Creekside
MLS Listing ID 2620342
Sold Date 10/01/26
Style Traditional
Bedrooms 4
Full Baths 3
HOA Fees $235/mo
Annual Tax Amount $6,548
Lot Size 6,078 Sqft
Acres 0.13953169
Property Sub-Type Single Family Residence
Source hmls
Property Description
***The HOA dues will be paid by the seller for the first year***
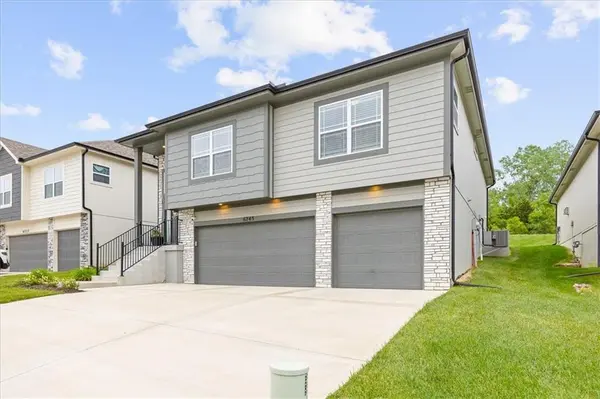
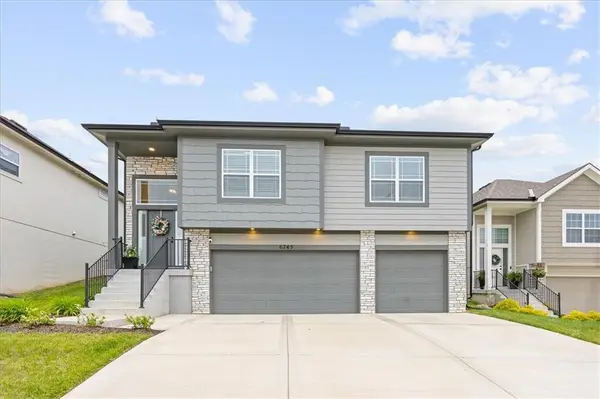
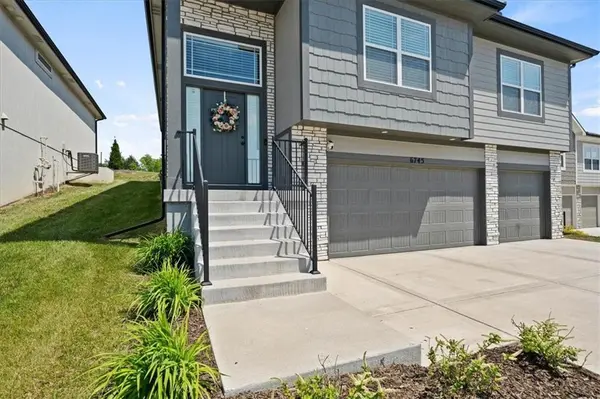
Experience living at its finest in this almost-new, move-in ready Parkville masterpiece. Situated in the sought-after Creekside community, this stunning 4-bedroom, 3-bath home offers upscale finishes, thoughtful design, and exceptional functionality throughout. The oversized 3-car garage easily accommodates full-size trucks and extra storage, while engineered hardwood flooring and gorgeous granite countertops elevate the home's sophisticated style.
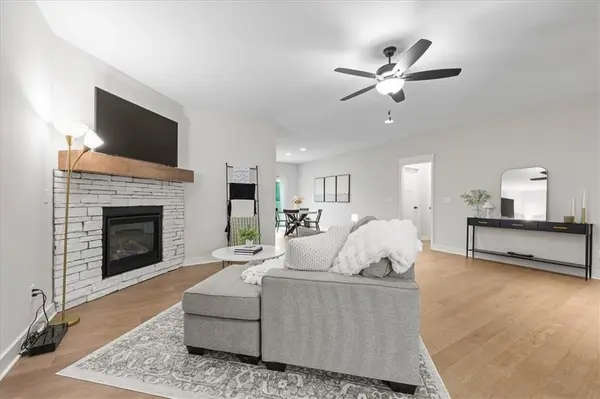
The open-concept main level is designed for both everyday comfort and effortless entertaining, featuring a spacious great room with a striking fireplace, a chef-inspired kitchen with granite counters, stainless GE appliances, soft-close cabinetry, and an impressive walk-in pantry. The luxurious primary suite offers a spa-like retreat with a double vanity, beautifully tiled walk-in shower with bench seating, and an expansive walk-in closet. A built-in desk area in the third bedroom creates the perfect work-from-home or study space.
Convenience continues with a bedroom-level laundry room, keeping daily living simple and efficient. The finished lower level adds incredible versatility with a fourth bedroom, full bath, and spacious family room ideal for guests, recreation, or multi-generational living. A functional mudroom with dual closets just off the garage helps keep everything organized and tidy. The HOA includes Lawn maintenance and snow removal!
Perfectly located within walking distance to shopping, restaurants, and everyday conveniences, this exceptional home blends luxury, comfort, and location into one remarkable opportunity.
Location
State MO
County Platte
Rooms
Other Rooms Entry, Family Room, Main Floor BR, Main Floor Primary Bedroom
Basement Finished
Interior
Interior Features Ceiling Fan(s), Kitchen Island, Pantry, Walk-In Closet(s)
Heating Natural Gas
Cooling Electric
Flooring Carpet, Tile, Wood
Fireplaces Number 1
Fireplaces Type Gas, Living Room
Fireplace Y
Appliance Dishwasher, Disposal, Microwave, Electric Range, Stainless Steel Appliance(s)
Laundry Bedroom Level
Exterior
Parking Features true
Garage Spaces 3.0
Roof Type Composition
Building
Entry Level Split Entry
Sewer Public Sewer
Water Public
Structure Type Frame
Schools
Elementary Schools Union Chapel
Middle Schools Walden
High Schools Park Hill South
School District Park Hill
Others
HOA Fee Include Lawn Service,Snow Removal
Ownership Private
Acceptable Financing Cash, Conventional, FHA, VA Loan
Listing Terms Cash, Conventional, FHA, VA Loan
Read Less
Want to know what your home might be worth? Contact us for a FREE valuation!

Our team is ready to help you sell your home for the highest possible price ASAP

Nearby Locations