


$650,000
$684,500
5.0%For more information regarding the value of a property, please contact us for a free consultation.
107 Tibi LN Waynesville, NC 28785
3 Beds
3 Baths
2,763 SqFt
Key Details
Sold Price $650,000
Property Type Single Family Home
Sub Type Single Family Residence
Listing Status Sold
Purchase Type For Sale
Square Footage 2,763 sqft
Price per Sqft $235
Subdivision Qualla Woods
MLS Listing ID 4411593
Sold Date 10/01/26
Style Cabin
Bedrooms 3
Full Baths 3
Abv Grd Liv Area 1,801
Year Built 2000
Lot Size 1.660 Acres
Acres 1.66
Property Sub-Type Single Family Residence
Property Description
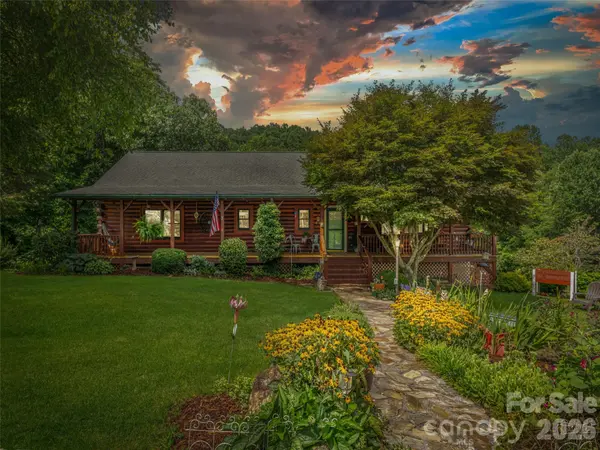
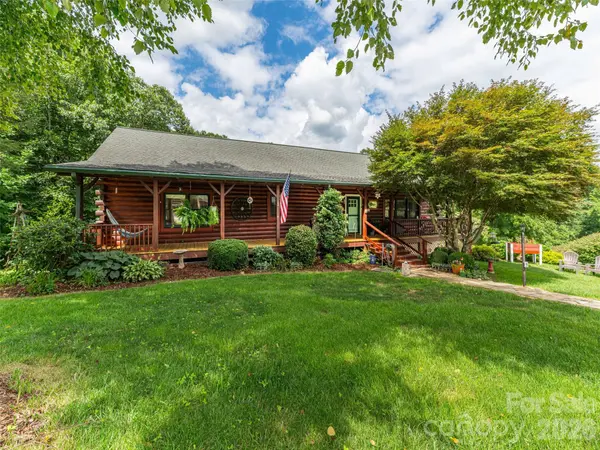
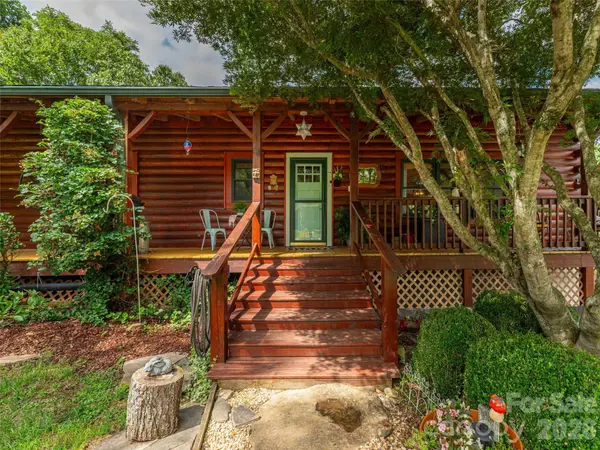
Nestled on 1.66 pristine, lush acres, this classic mountain-style cabin is the ultimate private sanctuary, offering a rare combination of tranquil water features, modern comfort, and exceptional outdoor living. Step inside to experience warm, inviting log craftsmanship complete with vaulted ceilings, rich wood accents, and an open-concept layout centered around a cozy stone fireplace. Designed for effortless living and flexibility, the home features a 3-bedroom septic system along with a fully equipped basement apartment—the ideal setup for overflow guest space, an in-law suite, or private rental income potential. Out back, your personal paradise awaits: cool off in your private pool, play in the hobby workshop, or relax by the edge of your peaceful pond. Framed by mature timber logs, expansive wraparound decking, and impressive landscape, this unique estate effortlessly blends turnkey functionality with unmatched natural charm.
Location
State NC
County Haywood
Zoning None
Rooms
Basement Apartment, Exterior Entry, Interior Entry, Walk-Out Access, Walk-Up Access
Primary Bedroom Level Main
Main Level Bedrooms 3
Interior
Interior Features Built-in Features, Open Floorplan, Pantry, Storage
Heating Ductless, Electric, Forced Air, Heat Pump, Propane
Cooling Ceiling Fan(s), Ductless, Electric, Heat Pump
Flooring Carpet, Vinyl, Wood
Fireplaces Type Living Room, Other - See Remarks
Fireplace true
Appliance Dishwasher, Dryer, Electric Oven, Electric Range, Microwave, Refrigerator, Washer
Laundry In Hall, Main Level
Exterior
Exterior Feature Fire Pit
Garage Spaces 2.0
Pool Above Ground
Utilities Available Cable Connected, Electricity Connected, Propane
Roof Type Architectural Shingle
Street Surface Gravel,Paved
Porch Covered, Deck, Porch, Rear Porch
Garage true
Building
Lot Description Level, Pond(s), Rolling Slope, Creek/Stream
Foundation Basement
Sewer Septic Installed
Water Well
Architectural Style Cabin
Level or Stories One
Structure Type Block,Log,Wood
New Construction false
Schools
Elementary Schools Jonathan Valley
Middle Schools Waynesville
High Schools Tuscola
Others
Senior Community false
Restrictions Deed,Manufactured Home Not Allowed,Short Term Rental Allowed
Special Listing Condition None
Read Less
Want to know what your home might be worth? Contact us for a FREE valuation!

Our team is ready to help you sell your home for the highest possible price ASAP
© 2026 Listings courtesy of Canopy MLS as distributed by MLS GRID. All Rights Reserved.
Bought with Thomas Mallette • Better Homes and Gardens Real Estate Heritage
Nearby Locations