



$355,000
$355,000
For more information regarding the value of a property, please contact us for a free consultation.
36 SW 1421st RD Holden, MO 64040
4 Beds
2 Baths
1,560 SqFt
Key Details
Sold Price $355,000
Property Type Single Family Home
Sub Type Single Family Residence
Listing Status Sold
Purchase Type For Sale
Square Footage 1,560 sqft
Price per Sqft $227
MLS Listing ID 2628052
Sold Date 10/01/26
Style Traditional
Bedrooms 4
Full Baths 2
Year Built 1992
Annual Tax Amount $867
Lot Size 3.730 Acres
Acres 3.73
Property Sub-Type Single Family Residence
Source hmls
Property Description
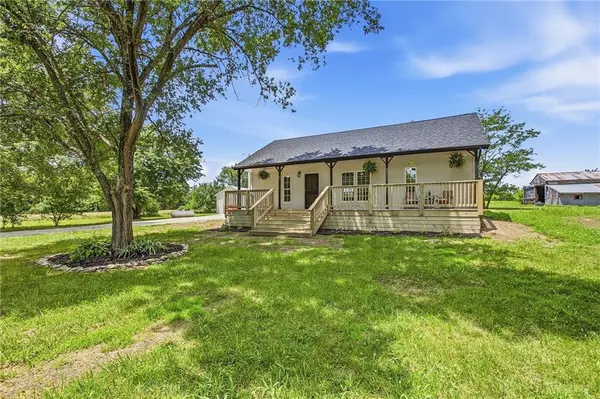
Move right into this beautifully renovated 4-bedroom, 2-bath home nestled on 3.73 scenic acres. Offering the perfect blend of modern updates and country charm, this property also includes a detached 1-car garage, a barn, and a seasonal wet creek runs along the north side of the property. Start your day on the inviting front porch, the perfect spot to enjoy breathtaking sunrises and peaceful country views. Inside, you'll love the open-concept floor plan featuring a spacious living room and an updated kitchen complete with an island, pantry, and plenty of room for gathering and entertaining. The main level offers a comfortable primary suite with a private en-suite bath, an additional bedroom, a second full bath, and convenient main-floor laundry. Upstairs, you'll find two more bedrooms, providing plenty of space for family, guests, or a home office. Major updates provide peace of mind, including new plumbing, most new electrical, new HVAC system, tankless water heater, new roof and a new septic system with fenced septic pond. With acreage, outbuildings, and extensive improvements already completed, this property is truly move-in ready and offers the best of country living with modern conveniences. Don't miss this opportunity to own your own slice of paradise! PROPERTY LINES drawn on photos are APPROXIMATE!
Location
State MO
County Johnson
Rooms
Other Rooms Main Floor BR, Main Floor Primary Bedroom
Basement Slab
Interior
Interior Features Ceiling Fan(s), Custom Cabinets, Kitchen Island, Pantry
Heating Forced Air, Propane
Cooling Electric
Flooring Carpet, Luxury Vinyl
Fireplace N
Appliance Dishwasher, Disposal, Microwave, Refrigerator, Free-Standing Electric Oven
Laundry Main Level
Exterior
Parking Features true
Garage Spaces 1.0
Roof Type Composition
Building
Lot Description Acreage, Stream(s), Many Trees
Entry Level 1.5 Stories,Ranch
Sewer Lagoon, Septic Tank
Water Rural
Structure Type Lap Siding
Schools
Elementary Schools Kingsville
Middle Schools Kingsville
High Schools Kingsville
School District Kingsville
Others
Ownership Investor
Acceptable Financing Cash, Conventional, FHA, USDA Loan, VA Loan
Listing Terms Cash, Conventional, FHA, USDA Loan, VA Loan
Read Less
Want to know what your home might be worth? Contact us for a FREE valuation!

Our team is ready to help you sell your home for the highest possible price ASAP

Nearby Locations