


$895,000
$949,000
5.7%For more information regarding the value of a property, please contact us for a free consultation.
185 Earles Fort Road Landrum, SC 29356
3 Beds
2.5 Baths
3,250 SqFt
Key Details
Sold Price $895,000
Property Type Single Family Home
Sub Type Single Family Residence
Listing Status Sold
Purchase Type For Sale
Approx. Sqft 3200-3399
Square Footage 3,250 sqft
Price per Sqft $275
Subdivision Earles Fort
MLS Listing ID SPN334345
Sold Date 10/02/26
Style Traditional
Bedrooms 3
Full Baths 2
Half Baths 1
HOA Y/N No
Year Built 2003
Annual Tax Amount $3,483
Tax Year 2025
Lot Size 2.000 Acres
Acres 2.0
Property Sub-Type Single Family Residence
Property Description
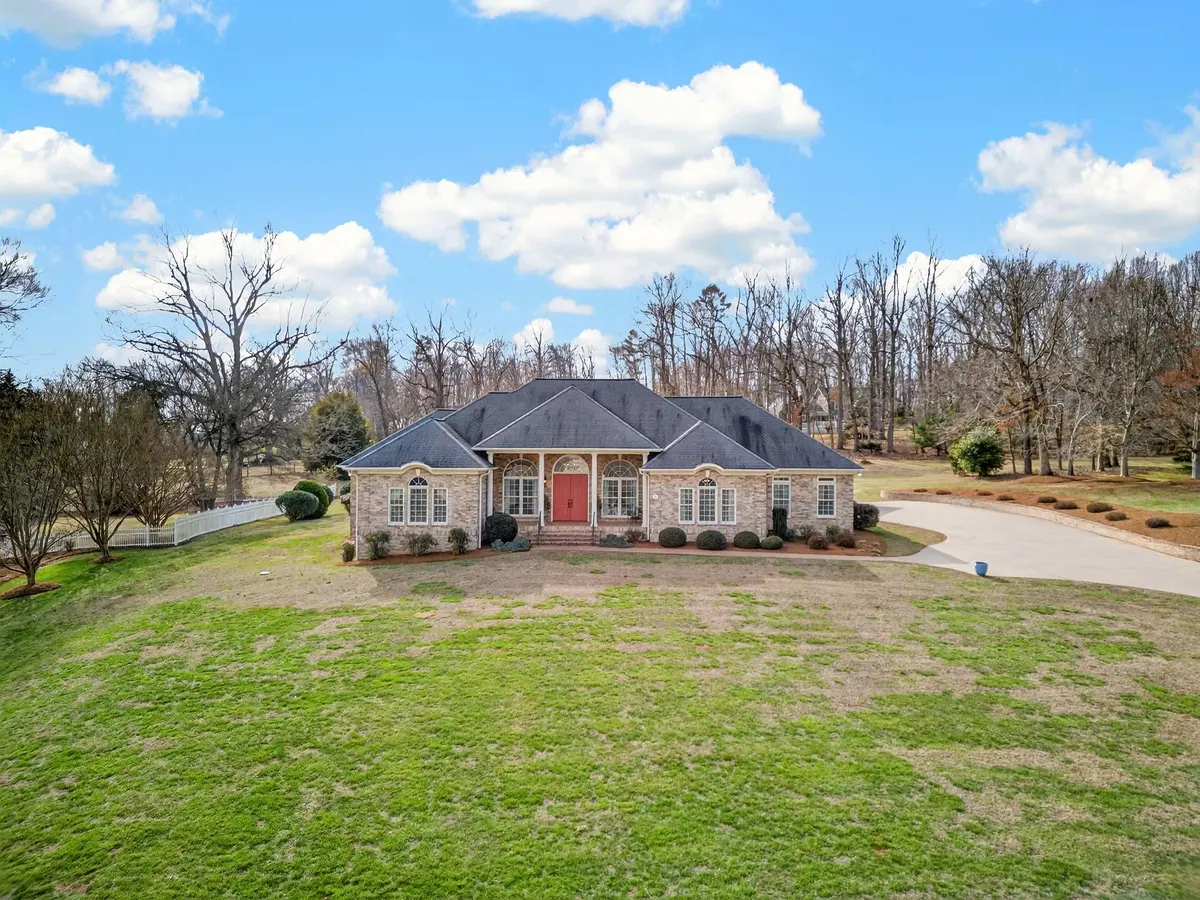
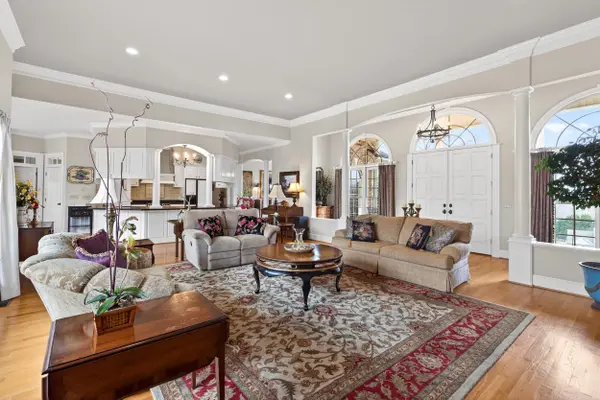
Breathtaking View!! The exceptional quality is apparent throughout this grand residence located on a 2-acre lot in Earles Fort Subdivision. Upon entry, you will be greeted by a floor plan that embodies luxury and comfort. This one level home, designed with arches and columns for architectural appeal, features hardwood and ceramic tile flooring along with elevated ceilings throughout. Many large and transom windows allow natural light to fill the home and provide views of the picturesque countryside. The inviting living room boasts a gas fireplace, built-in cabinets, and is seamlessly connected to the kitchen and breakfast area. The kitchen includes a spacious granite island, ideal for dining and entertaining, a walk-in pantry, and opens to the expansive dining room. Unwind in the primary suite, which features a walk-in closet, double vanities, a garden tub, a three-sided shower, and a private sauna. Two additional bedrooms are located on the opposite side of the home, sharing a Jack and Jill bathroom that includes a jetted tub. The study, equipped with built-in cabinets, can also function as a guest room, and there is an additional craft room. The laundry room, which includes a work sink, is conveniently situated near the garage and side entrance. The property includes a two-car garage with permanent stairs leading to the attic for ample storage space. Adjacent to the garage is a workshop with another garage door for an extra vehicle. Step outside to a backyard oasis featuring a covered porch and patio, perfect for gatherings and barbecues. Enjoy sunrises from the covered front porch that overlooks Historic Four Columns Farm. The location offers easy access to Interstate 26 for a convenient commute to Spartanburg, Greenville, and Asheville. It is also in close proximity to charming downtown Landrum shopping, dining, and schools. Nestled at the base of the Blue Ridge Mountains, this home is perfect for both everyday living and weekend adventures. If you are in search of peace within a vibrant community, this home is truly one of a kind.
Location
State SC
County Spartanburg
Rooms
Primary Bedroom Level 3
Main Level Bedrooms 3
Interior
Interior Features Central Vacuum, Ceilings-Some 9 Ft +, Attic Stairs Fixed, Walk-In Closet(s), Soaking Tub, Ceiling - Smooth, Sauna, Ceramic Countertops, Bookcases, Open Floorplan, Split Bedroom Plan, Walk-In Pantry
Heating Heat Pump
Cooling Heat Pump
Flooring Ceramic Tile, Hardwood
Fireplace N
Appliance Cooktop, Dishwasher, Disposal, Dryer, Microwave, Electric Oven, Built-In Range, Refrigerator, Washer
Laundry Electric Dryer Hookup, Sink, Washer Hookup
Exterior
Parking Features Attached, 3 Car Attached, Garage Door Opener, Driveway, Garage Faces Side, Workshop in Garage
Garage Spaces 3.0
Roof Type Architectural
Building
Building Age 21-30
Lot Description Some Trees
Story One
Sewer Septic Tank
Water Public
Structure Type Brick Veneer
Schools
Elementary Schools 1-O. P. Earl
Middle Schools 1-Landrum
High Schools 1-Landrum High
School District 1 Sptbg Co
Read Less
Want to know what your home might be worth? Contact us for a FREE valuation!

Our team is ready to help you sell your home for the highest possible price ASAP
Nearby Locations