

$302,000
$307,000
1.6%For more information regarding the value of a property, please contact us for a free consultation.
12187 Lansbury DR Inman, SC 29349
3 Beds
2.5 Baths
2,237 SqFt
Key Details
Sold Price $302,000
Property Type Single Family Home
Sub Type Single Family Residence
Listing Status Sold
Purchase Type For Sale
Approx. Sqft 2200-2399
Square Footage 2,237 sqft
Price per Sqft $135
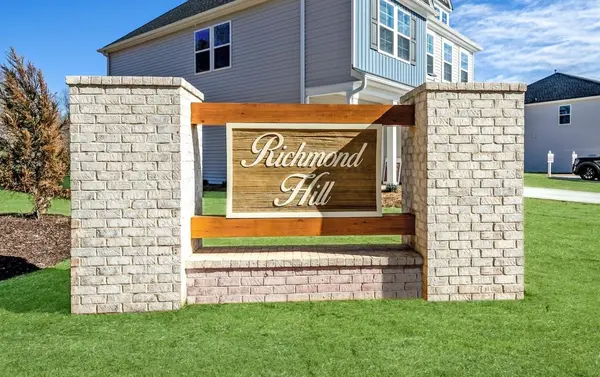
Subdivision Richmond Hill
MLS Listing ID SPN337747
Sold Date 10/01/26
Style Craftsman
Bedrooms 3
Full Baths 2
Half Baths 1
HOA Fees $26/ann
HOA Y/N Yes
Year Built 2026
Tax Year 2026
Lot Size 6,098 Sqft
Acres 0.14
Lot Dimensions 43x142
Property Sub-Type Single Family Residence
Property Description
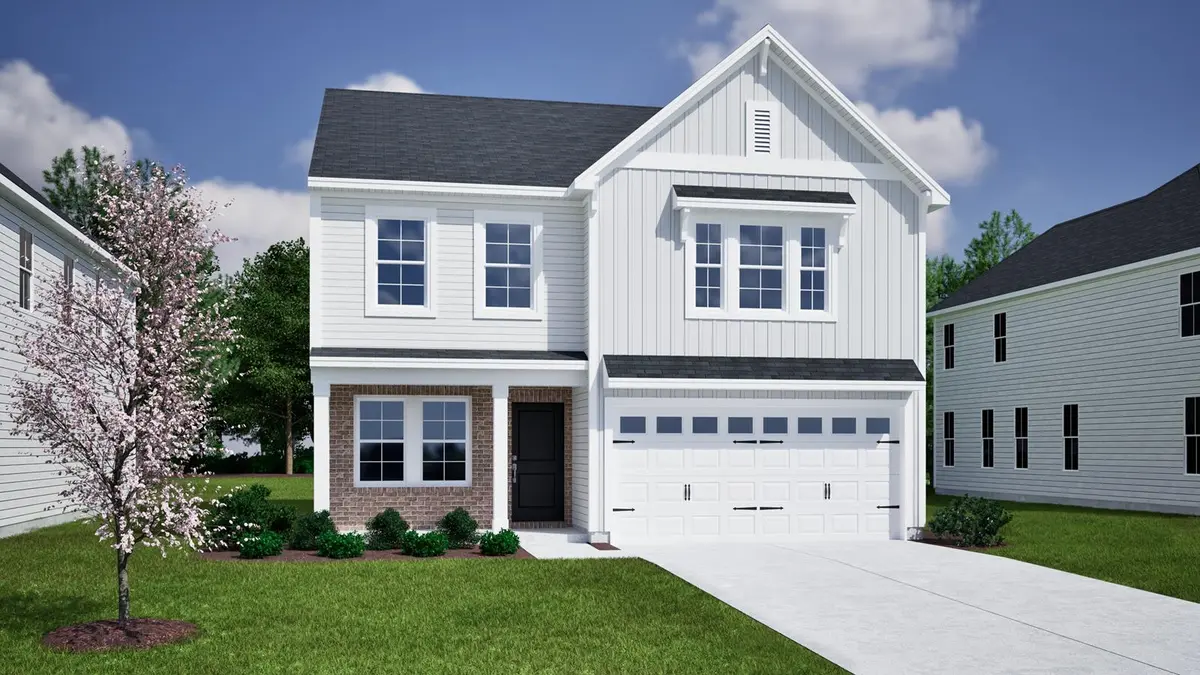
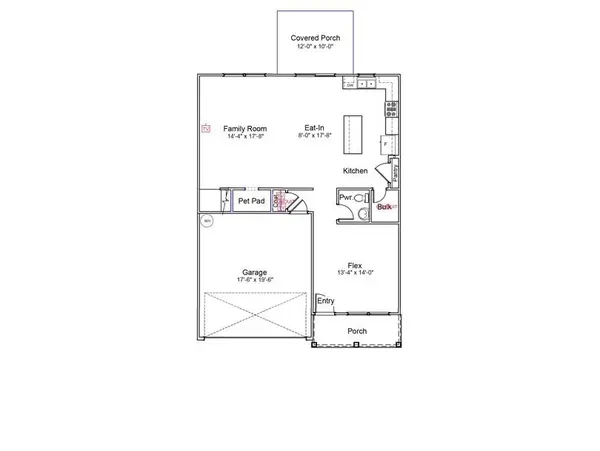
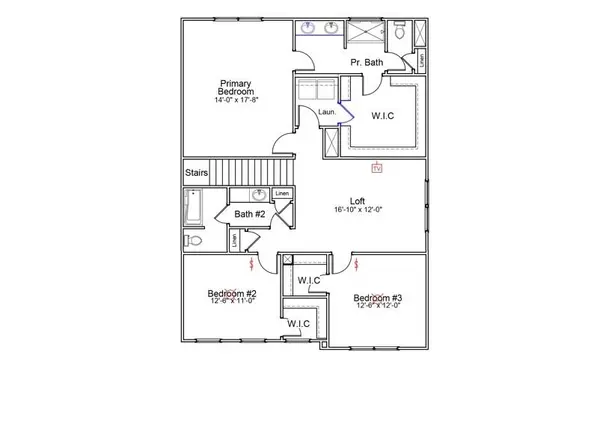
EST Completion Date September 24 2026!!!! This beautiful two-story home boasts three bedrooms, two-and-one-half bathrooms, flex room, open kitchen, eat-in, and family room, and a loft on the second level. The flex room is located upon entering the home, and a long foyer will lead you to the kitchen, complete with upgraded cabinets, granite countertops, luxury vinyl plank flooring, and an island with bar top seating. This space opens to an eating area and a great room. All three bedrooms and the loft are located on the second floor, with a spacious guest bath conveniently located near the spare bedrooms and a laundry room with cabinets in lieu of wire shelving. The primary suite features a large 10x11 walk-in closet and a bathroom with dual vanities and a walk in shower with glass doors. A uncovered porch has been added just off of the eat-in area, and the yard is fully sodded with grow easy landscaping.
Location
State SC
County Spartanburg
Zoning D2
Rooms
Basement None
Interior
Interior Features Ceiling Fan(s), Ceilings-Some 9 Ft +, Attic Stairs Pulldown, Walk-In Closet(s), Ceiling - Smooth, Solid Surface Counters, Open Floorplan, Walk-In Pantry
Heating Gas Available, Heat Pump
Cooling Central Air
Fireplace N
Appliance Dishwasher, Disposal, Microwave, Gas Range
Laundry 2nd Floor, Electric Dryer Hookup
Exterior
Exterior Feature Aluminum/Vinyl Trim
Parking Features 2 Car Attached, Garage Door Opener, Driveway, Garage
Garage Spaces 2.0
Community Features Street Lights
Roof Type Composition
Building
Building Age Under Construction
Lot Description Level
Story Two
Structure Type Vinyl Siding
Schools
Elementary Schools 2-Hendrix Elem
Middle Schools 2-Boiling Springs
High Schools 2-Boiling Springs
School District 2 Sptbg Co
Others
HOA Fee Include Street Lights
Read Less
Want to know what your home might be worth? Contact us for a FREE valuation!

Our team is ready to help you sell your home for the highest possible price ASAP
Nearby Locations