



$255,000
$255,000
For more information regarding the value of a property, please contact us for a free consultation.
905 Paradise LN Smithville, MO 64089
3 Beds
2 Baths
1,625 SqFt
Key Details
Sold Price $255,000
Property Type Single Family Home
Sub Type Single Family Residence
Listing Status Sold
Purchase Type For Sale
Square Footage 1,625 sqft
Price per Sqft $156
Subdivision Diamond Crest
MLS Listing ID 2628067
Sold Date 09/29/26
Style Traditional
Bedrooms 3
Full Baths 2
Year Built 1998
Annual Tax Amount $2,402
Lot Size 8,276 Sqft
Acres 0.18999082
Lot Dimensions 111x125
Property Sub-Type Single Family Residence
Source hmls
Property Description
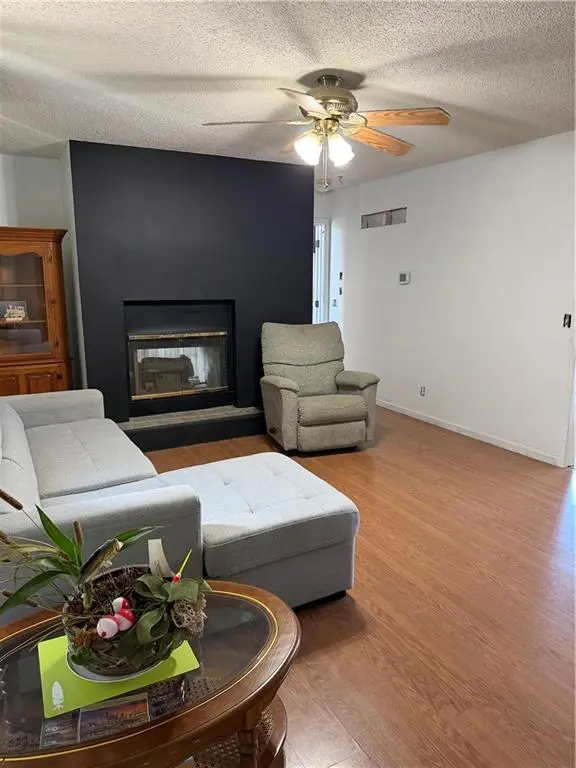
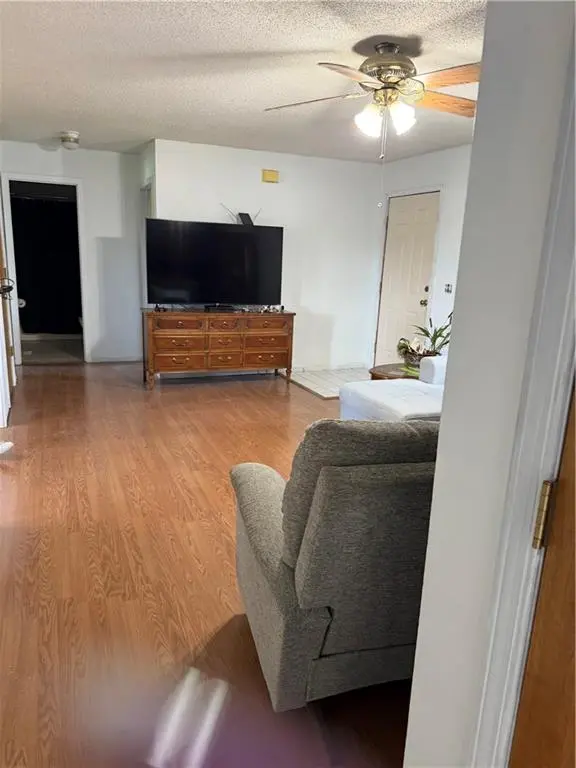
Instant equity!!Recently appraised. With some TLC, this home has potential to truly shine! Don't miss a chance to own a 3-bedroom, 2 bath home in a great neighborhood and highly rated school district. Located less than a mile from Smithville Lake and golf course. This home features large primary with see through fireplace to living room, nice eat in kitchen, partially finished basement and big fenced back yard for privacy. Cosmetic work needed would include flooring for the bedrooms and partially finished basement, interior doors, drywall repairs for one wall and some trim work. Drywall and some new carpet (may be enough for smaller bedroom) can be left with the house that seller owns. Also some laminated hardwood in box that buyers can have. Basement utility area is stubbed for sink, toilet and shower making it easier to add another full bath if wanted. Water softener staying with home, just not connected right now. Priced below comparisons to accommodate for work needed.
Location
State MO
County Clay
Rooms
Basement Concrete, Full
Interior
Interior Features Ceiling Fan(s), Pantry, Vaulted Ceiling(s), Walk-In Closet(s)
Heating Natural Gas
Cooling Electric
Flooring Concrete, Laminate, Vinyl
Fireplaces Number 1
Fireplaces Type Living Room, Primary Bedroom, See Through
Equipment Fireplace Screen
Fireplace Y
Appliance Dishwasher, Disposal, Exhaust Fan, Free-Standing Electric Oven
Laundry In Basement
Exterior
Parking Features true
Garage Spaces 2.0
Fence Wood
Roof Type Composition
Building
Lot Description City Lot
Entry Level Raised Ranch
Sewer Public Sewer
Water Public
Structure Type Frame
Schools
Elementary Schools Eagle Heights
Middle Schools Smithville
High Schools Smithville
School District Smithville
Others
Ownership Private
Acceptable Financing Cash, Conventional
Listing Terms Cash, Conventional
Special Listing Condition As Is
Read Less
Want to know what your home might be worth? Contact us for a FREE valuation!

Our team is ready to help you sell your home for the highest possible price ASAP

Nearby Locations