


$170,000
$174,000
2.3%For more information regarding the value of a property, please contact us for a free consultation.
6 S Martin ST Salem, MO 65560
4 Beds
2 Baths
1,792 SqFt
Key Details
Sold Price $170,000
Property Type Manufactured Home
Sub Type Manufactured Home
Listing Status Sold
Purchase Type For Sale
Square Footage 1,792 sqft
Price per Sqft $94
Subdivision Hilltop Add
MLS Listing ID 26031151
Sold Date 10/02/26
Style Traditional
Bedrooms 4
Full Baths 2
Year Built 2005
Annual Tax Amount $503
Lot Size 0.265 Acres
Acres 0.2652
Property Sub-Type Manufactured Home
Property Description
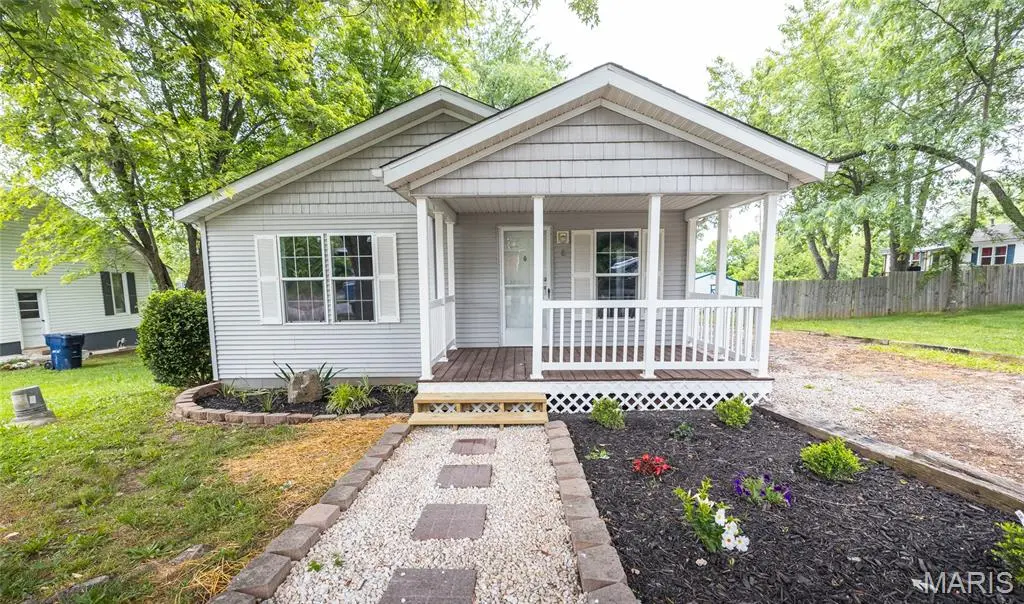
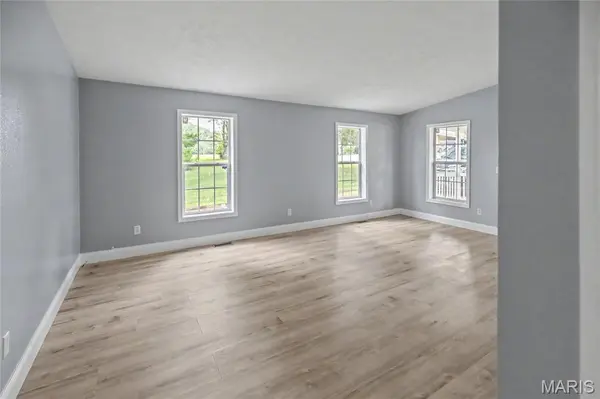
Completely remodeled and move-in ready, this beautifully updated 4-bedroom, 2-bath home in the heart of Salem offers the perfect blend of modern style and everyday comfort. From the moment you arrive, the welcoming covered front porch invites you to slow down, relax, and picture yourself at home. Inside, you'll immediately notice the fresh, bright feel created by new paint and luxury vinyl plank flooring throughout the entire home. The open-concept kitchen and dining area was designed with both functionality and connection in mind, creating the perfect space for gathering with family, hosting friends, or simply enjoying daily life. The modern finishes and updated layout give the home a clean, contemporary feel while still maintaining a warm and inviting atmosphere. With four bedrooms and two updated bathrooms, there's room for everyone to spread out comfortably. Whether you're searching for your first home, upgrading for more space, or simply looking for a property where all the hard work has already been done, this home checks all the boxes. Conveniently located in Salem, you'll enjoy small-town charm while being close to local shopping, dining, schools, and outdoor recreation. Homes this updated and move-in ready don't come along often—schedule your private showing today and see everything this beautiful property has to offer!
Location
State MO
County Dent
Area 799 - Salem
Rooms
Main Level Bedrooms 4
Interior
Interior Features Eat-in Kitchen, Lever Faucets, Open Floorplan
Heating Electric, Forced Air
Cooling Central Air, Electric
Flooring Luxury Vinyl
Fireplace N
Appliance Stainless Steel Appliance(s), Dishwasher, Electric Oven, Range Hood, Electric Range, Refrigerator, Water Heater
Laundry Laundry Room
Exterior
Parking Features false
View Y/N No
Building
Lot Description Back Yard, Gentle Sloping
Story 1
Sewer Public Sewer
Water Public
Level or Stories One
Structure Type Vinyl Siding
Schools
Elementary Schools Wm. H. Lynch Elem.
Middle Schools Salem Jr. High
High Schools Salem Sr. High
School District Salem R-80
Others
Acceptable Financing Cash, Conventional, FHA, Other, USDA, VA Loan
Listing Terms Cash, Conventional, FHA, Other, USDA, VA Loan
Special Listing Condition Standard
Read Less
Want to know what your home might be worth? Contact us for a FREE valuation!

Our team is ready to help you sell your home for the highest possible price ASAP
Bought with Kevin Garner
Nearby Locations