


$400,000
$408,000
2.0%For more information regarding the value of a property, please contact us for a free consultation.
6629 Thistle Down DR Harrisburg, NC 28075
5 Beds
4 Baths
3,186 SqFt
Key Details
Sold Price $400,000
Property Type Single Family Home
Sub Type Single Family Residence
Listing Status Sold
Purchase Type For Sale
Square Footage 3,186 sqft
Price per Sqft $125
Subdivision Canterfield Estates
MLS Listing ID 4367628
Sold Date 10/01/26
Style Traditional
Bedrooms 5
Full Baths 3
Half Baths 1
Construction Status Completed
HOA Fees $44/qua
HOA Y/N 1
Abv Grd Liv Area 3,186
Year Built 2006
Lot Size 6,969 Sqft
Acres 0.16
Lot Dimensions 60 x 115 x 60 x 116
Property Sub-Type Single Family Residence
Property Description
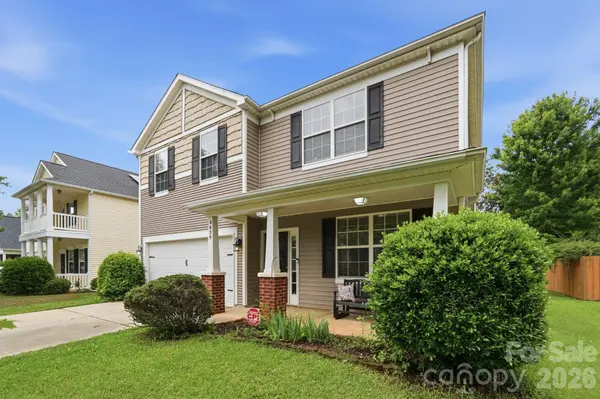
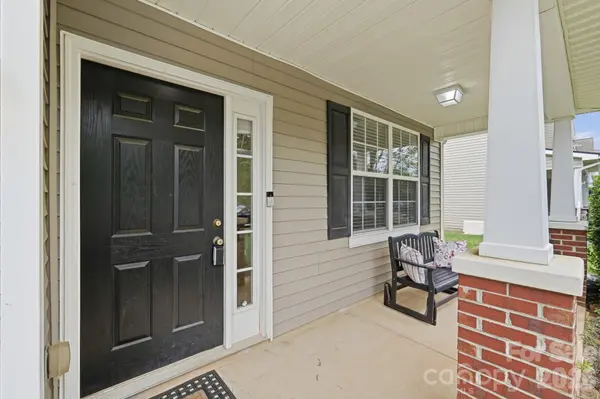
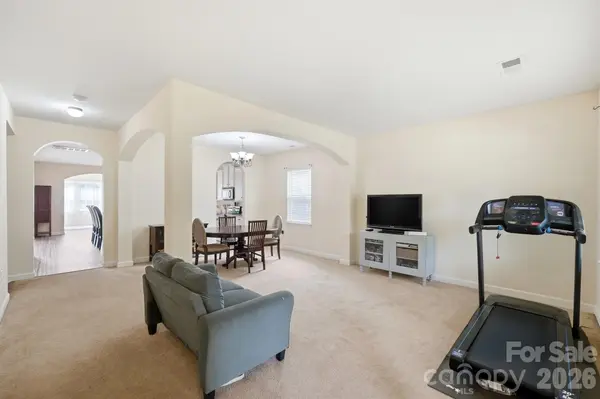
Tucked away in one of Harrisburgs favorite neighborhoods, Canterfield Estates. This massive 5 bedroom, 3.5 bath home is ready for its new owners! Firstly the neighborhood features an amazing pool with a covered lounging area, picnic tables, an updated play ground, perfect for all of your summer activities for years to come. This home is conveniently located right off Pharr Mill RD. Entering this home you are immediately greeted by a lovely living room and formal dining room with stunning arch details and plenty of room to entertain. Large open concept kitchen, family room, and sunroom. Kitchen features bright white cabinets and timeless granite countertops with stainless steel appliances, plenty of cabinet space for storage and a pantry. Huge family room with tons of room for large holiday get togethers. Upstairs features a loft area perfect for an additional living room or reworked into home gym, or flex space. Great separate guest room suite with full bathroom perfect for overnight guest. Three additional bedrooms all with great size and lots of closet space. Spacious primary bedroom suite with more than enough room for bedroom furniture and a sitting area or glam station. Primary bath has a nice jetted soaking tub, stand up shower and features double sinks and a linen closet. Nicely appointed backyard with plenty of room for your BBQ grill. Schedule your showing today!
Location
State NC
County Cabarrus
Zoning RL
Rooms
Primary Bedroom Level Upper
Interior
Interior Features Garden Tub, Kitchen Island, Pantry, Split Bedroom, Storage, Walk-In Closet(s), Walk-In Pantry, Other - See Remarks
Heating Central
Cooling Central Air
Flooring Carpet, Vinyl
Fireplaces Type Gas, Living Room
Fireplace true
Appliance Dishwasher, Disposal, Electric Oven, Electric Range, Microwave, Refrigerator
Laundry Main Level
Exterior
Garage Spaces 2.0
Fence Back Yard
Community Features Clubhouse, Outdoor Pool, Playground, Sidewalks
Utilities Available Other - See Remarks
Roof Type Architectural Shingle
Street Surface Concrete,Paved
Porch Covered, Front Porch, Patio
Garage true
Building
Lot Description Level
Foundation Slab
Sewer Public Sewer
Water City
Architectural Style Traditional
Level or Stories Two
Structure Type Cedar Shake,Vinyl
New Construction false
Construction Status Completed
Schools
Elementary Schools Unspecified
Middle Schools Unspecified
High Schools Unspecified
Others
HOA Name Canterfield HOA/Cedar Management
Senior Community false
Restrictions Other - See Remarks
Acceptable Financing Cash, Conventional, FHA, VA Loan
Listing Terms Cash, Conventional, FHA, VA Loan
Special Listing Condition None
Read Less
Want to know what your home might be worth? Contact us for a FREE valuation!

Our team is ready to help you sell your home for the highest possible price ASAP
© 2026 Listings courtesy of Canopy MLS as distributed by MLS GRID. All Rights Reserved.
Bought with Evelyn McCorkle • REH & Associates LLC
Nearby Locations