


$274,205
$274,445
0.1%For more information regarding the value of a property, please contact us for a free consultation.
1134 Ogeechee CT Spartanburg, SC 29303
4 Beds
2.5 Baths
2,015 SqFt
Key Details
Sold Price $274,205
Property Type Single Family Home
Sub Type Single Family Residence
Listing Status Sold
Purchase Type For Sale
Approx. Sqft 2000-2199
Square Footage 2,015 sqft
Price per Sqft $136
Subdivision Halton Oaks
MLS Listing ID SPN340796
Sold Date 10/02/26
Style Traditional
Bedrooms 4
Full Baths 2
Half Baths 1
HOA Fees $45/ann
HOA Y/N Yes
Year Built 2026
Tax Year 2026
Lot Size 5,227 Sqft
Acres 0.12
Lot Dimensions 125x42
Property Sub-Type Single Family Residence
Property Description
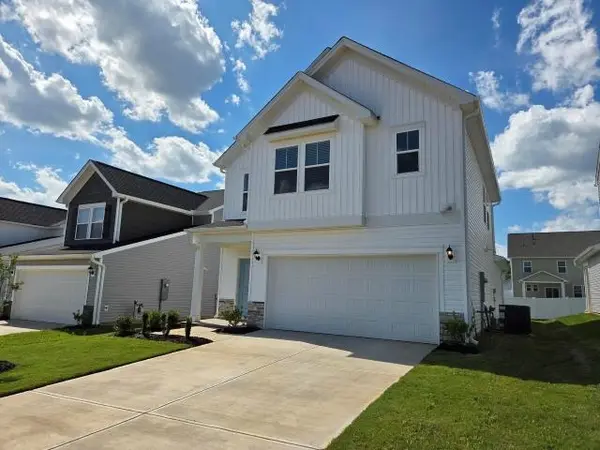
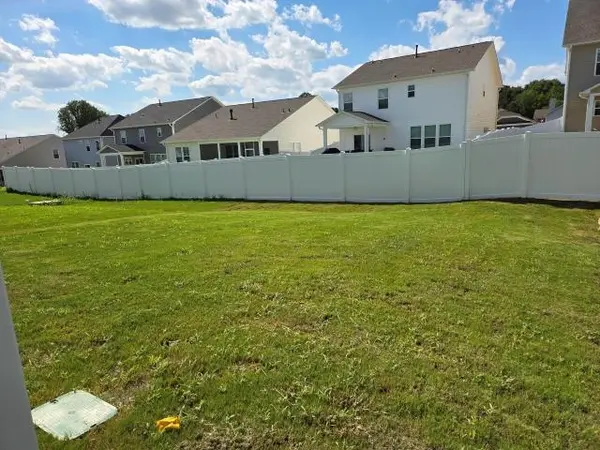
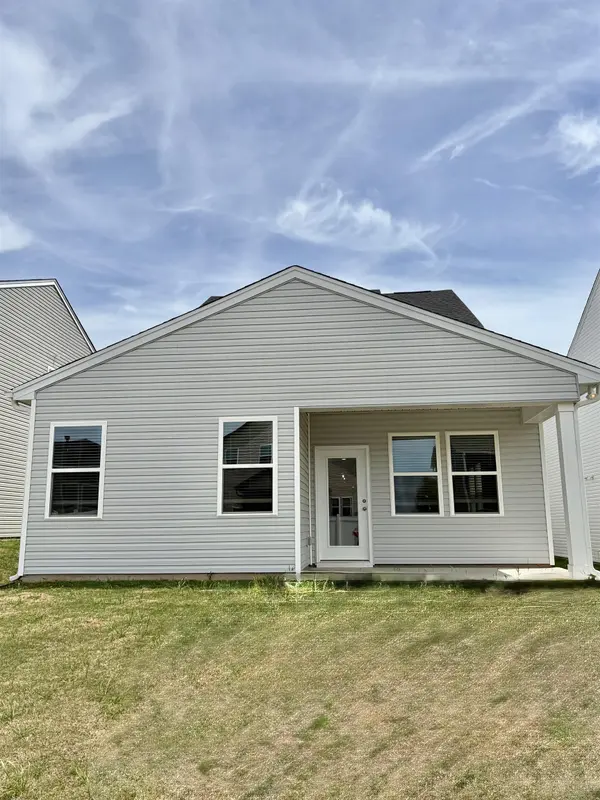
Discover the inviting charm of Halton Oaks, a thoughtfully designed community just minutes from shopping, dining, and entertainment. With award-winning schools, convenient interstate access, and exceptional amenities, it's the perfect place to call home. The Karamea floorplan blends elegance, function, and style in every detail. A welcoming foyer opens to the soaring second story, creating a sense of space and sophistication from the moment you enter. The main level features a primary bedroom with ensuite that includes dual vessel sinks, quartz countertops, a beautifully tiled shower with sliding glass doors, and ceramic tile flooring. The open-concept kitchen and family room is perfect for both everyday living and entertaining. The gourmet kitchen is a chef's dream, showcasing a generous island, gleaming quartz countertops, stainless steel appliances, pendant lighting, a five-burner gas range, and a refrigerator already included. A covered patio off of the living room is the ideal setting for relaxing or hosting gatherings in your backyard retreat. Upstairs, a cozy loft provides a versatile second living area—perfect for a TV room, hobbies, or a quiet getaway. Three spacious bedrooms are also upstairs, each with walk-in closets. These bedrooms share a full bath with dual sinks, which completes the upper level, ensuring comfort and convenience. There is even an irrigation system! Community amenities include pool, clubhouse and playground. This home features a 10-year structural warranty designed to provide added confidence and peace of mind. Schedule your tour today! ***Limited time buyer incentives including up to 100% Financing with down payment assistance***
Location
State SC
County Spartanburg
Rooms
Basement None
Primary Bedroom Level 1
Main Level Bedrooms 1
Interior
Interior Features Ceiling Fan(s), Ceilings-Some 9 Ft +, Attic Stairs Pulldown, Walk-In Closet(s), Ceiling - Smooth, Solid Surface Counters, Entrance Foyer, Open Floorplan, Walk-In Pantry, Radon Mitigation System
Heating Forced Air
Cooling Central Air
Flooring Carpet, Ceramic Tile, Luxury Vinyl
Fireplace N
Appliance Dishwasher, Disposal, Microwave, Gas Range, Free-Standing Range, Refrigerator
Laundry 1st Floor, 2nd Floor, Laundry Closet, Electric Dryer Hookup, Multiple Hookups, Stackable Accommodating, Washer Hookup
Exterior
Exterior Feature Sprinkler System, Windows - Tilt
Parking Features 2 Car Attached, Garage Door Opener, Driveway
Garage Spaces 2.0
Pool Windows - Tilt
Community Features Clubhouse, Common Areas, Street Lights, Playground, Pool
Roof Type Architectural
Building
Building Age New/Never Occupied
Lot Description Level, Underground Utilities
Story Two
Sewer Public Sewer
Water Public
Structure Type Stone,Vinyl Siding
Schools
Elementary Schools 7-Drayton Mills Elementary
Middle Schools 7-Mccracken
High Schools 7-Spartanburg
School District 7 Sptbg Co
Others
HOA Fee Include Common Area,Pool,Street Lights
Read Less
Want to know what your home might be worth? Contact us for a FREE valuation!

Our team is ready to help you sell your home for the highest possible price ASAP
Nearby Locations