



$239,900
$249,900
4.0%For more information regarding the value of a property, please contact us for a free consultation.
320 N 11th St De Soto, MO 63020
3 Beds
2 Baths
2,080 SqFt
Key Details
Sold Price $239,900
Property Type Single Family Home
Sub Type Single Family Residence
Listing Status Sold
Purchase Type For Sale
Square Footage 2,080 sqft
Price per Sqft $115
MLS Listing ID 26052032
Sold Date 10/02/26
Style Ranch
Bedrooms 3
Full Baths 1
Half Baths 1
Year Built 1962
Annual Tax Amount $1,128
Lot Size 9,583 Sqft
Acres 0.22
Property Sub-Type Single Family Residence
Property Description
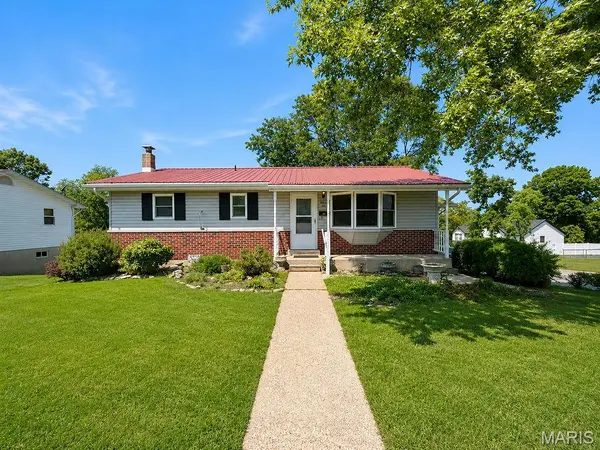
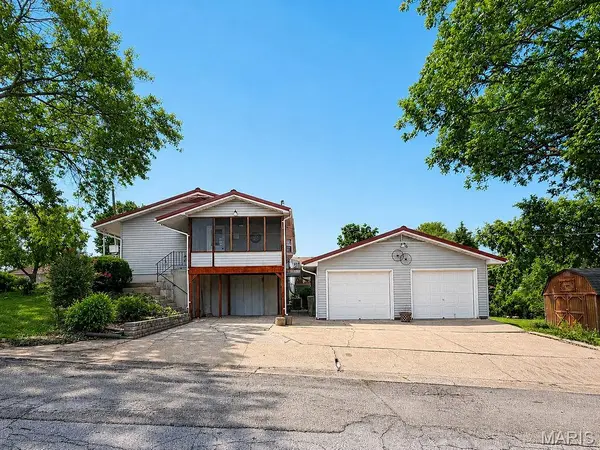
This home is a place that has had many family gatherings and it is ready for you to have the same experiences. When entering the home, you are greeted in the Living Room. The Dining Room is nice size with a service bar for all your crockpots, air fryers, snack tray, coffee bar, and desserts during your family meals. The new carpet through out the home is great for the warm winter nights. The ceramic wood style flooring is a special pick from the previous owners. Three bedrooms, One full bathroom with shower/tub, and a half bath located in the Primary bedroom is just what your family needs. The basement/lower level has a nice Family with a free standing gas log stove for those cold winters. The Family room is large enough to have an entertainment area and sewing area as the previous owners did. Storage is plentiful throughout the basement. Laundry room has a sink that was also used for canning for many years. Walk out to your very own 2 car oversized garage that allows for workshop area. CORNER lot includes the allow that was deeded to the previous owners as well and will be yours too. This one will not last long as it is perfect for a family or just for you to enjoy all the benefits of owning a home that is in such good condition for the price. All measurements are to be verified by the buyers. The county has sq ft 1579 but the seller states that it is around 1040 on main floor.
Location
State MO
County Jefferson
Area 399 - Desoto
Rooms
Basement Partially Finished, Walk-Out Access
Main Level Bedrooms 3
Interior
Interior Features Country Kitchen, Separate Dining, Shower, Storage
Heating Natural Gas
Cooling Central Air
Flooring Carpet, Ceramic Tile
Fireplaces Number 1
Fireplaces Type Basement, Family Room, Free Standing, Gas Log
Fireplace Y
Appliance Dishwasher, Range Hood, Electric Range, Free-Standing Refrigerator
Laundry In Basement, Lower Level, Sink
Exterior
Exterior Feature Lighting
Parking Features true
Garage Spaces 2.0
Utilities Available Electricity Connected, Natural Gas Connected, Sewer Connected, Water Connected
View Y/N No
Building
Lot Description Back Yard, Corner Lot, Front Yard
Story 1
Sewer Public Sewer
Water Public
Level or Stories One
Structure Type Brick Veneer,Vinyl Siding
Schools
Elementary Schools Vineland Elem.
Middle Schools Desoto Jr. High
High Schools Desoto Sr. High
School District Desoto 73
Others
Ownership Private
Acceptable Financing Cash, Conventional, FHA, USDA, VA Loan
Listing Terms Cash, Conventional, FHA, USDA, VA Loan
Special Listing Condition Standard
Read Less
Want to know what your home might be worth? Contact us for a FREE valuation!

Our team is ready to help you sell your home for the highest possible price ASAP
Bought with Susan Jennewein
Nearby Locations