


$267,000
$225,000
18.7%For more information regarding the value of a property, please contact us for a free consultation.
4335 Fermount DR York, SC 29745
3 Beds
2 Baths
1,562 SqFt
Key Details
Sold Price $267,000
Property Type Single Family Home
Sub Type Single Family Residence
Listing Status Sold
Purchase Type For Sale
Square Footage 1,562 sqft
Price per Sqft $170
MLS Listing ID 4409463
Sold Date 10/02/26
Bedrooms 3
Full Baths 2
Abv Grd Liv Area 1,562
Year Built 1986
Lot Size 2.002 Acres
Acres 2.002
Lot Dimensions 35' x 104' x 474' x 83' x 110' x 543'
Property Sub-Type Single Family Residence
Property Description
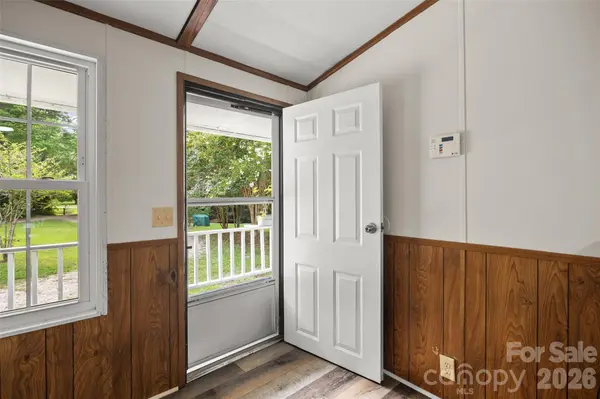
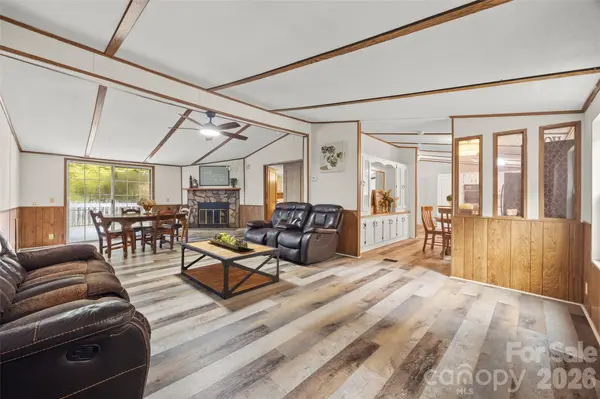
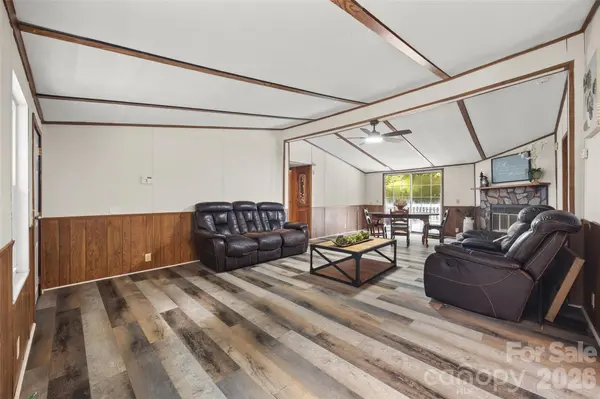
** Offer deadline: please submit best offers by 6pm on Sunday 8/2. ** Nestled on 2 beautiful, level acres in York, this 3-bed, 2-bath home offers the space and freedom you've been looking for—without an HOA. Inside, you'll find freshly updated living space featuring new vinyl plank flooring (2024) and fresh neutral paint. Outside, the home has a new metal roof (2024), a spacious deck, and an above-ground pool perfect for summer enjoyment. There's plenty of room for hobbies, vehicles, and outdoor living with a 600-square-foot detached garage featuring space for one vehicle plus a workshop as well as a two-car carport. Conveniently located just minutes from Lake Wylie shopping/restaurants, Lake Wylie High School and Liberty Hill Elementary. Also, this home is zoned for the brand-new Roosevelt Middle School opening in August 2026. Whether you're looking for room to spread out, space for your toys, or peaceful country living with everyday conveniences nearby, this property is a rare opportunity. Discover it today!
Location
State SC
County York
Zoning RC-II
Rooms
Primary Bedroom Level Main
Main Level Bedrooms 3
Interior
Interior Features Split Bedroom
Heating Forced Air
Cooling Central Air
Flooring Vinyl
Fireplaces Type Non-Functional, Other - See Remarks
Fireplace true
Appliance Dishwasher, Electric Cooktop, Electric Oven
Laundry Laundry Room
Exterior
Garage Spaces 1.0
Carport Spaces 2
Pool Above Ground
Roof Type Metal
Street Surface Gravel,Paved
Porch Deck
Garage true
Building
Lot Description Level
Foundation Crawl Space, Permanent
Sewer Septic Installed
Water Well
Level or Stories One
Structure Type Hardboard Siding
New Construction false
Schools
Elementary Schools Liberty Hill
Middle Schools Roosevelt
High Schools Lake Wylie
Others
Senior Community false
Acceptable Financing Cash, Conventional, FHA, USDA Loan, VA Loan
Listing Terms Cash, Conventional, FHA, USDA Loan, VA Loan
Special Listing Condition None
Read Less
Want to know what your home might be worth? Contact us for a FREE valuation!

Our team is ready to help you sell your home for the highest possible price ASAP
© 2026 Listings courtesy of Canopy MLS as distributed by MLS GRID. All Rights Reserved.
Bought with Sandy Plachecki • EXP Realty LLC Rock Hill
Nearby Locations