


$269,990
$254,888
5.9%For more information regarding the value of a property, please contact us for a free consultation.
263 Parris Farm RD Chesnee, SC 29323
4 Beds
3 Baths
1,774 SqFt
Key Details
Sold Price $269,990
Property Type Single Family Home
Sub Type Single Family Residence
Listing Status Sold
Purchase Type For Sale
Approx. Sqft 1600-1799
Square Footage 1,774 sqft
Price per Sqft $152
MLS Listing ID SPN339570
Sold Date 10/02/26
Style Traditional
Bedrooms 4
Full Baths 3
HOA Y/N No
Year Built 2026
Tax Year 2025
Lot Size 0.800 Acres
Acres 0.8
Property Sub-Type Single Family Residence
Property Description
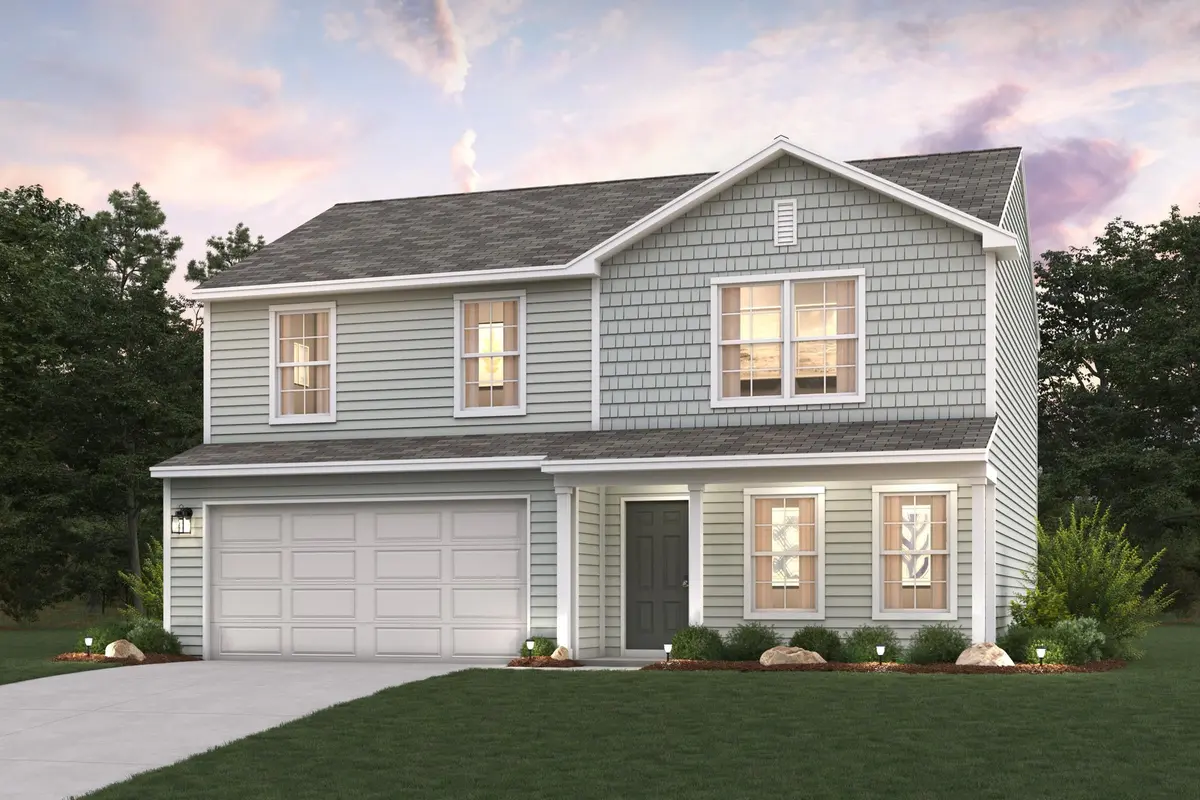
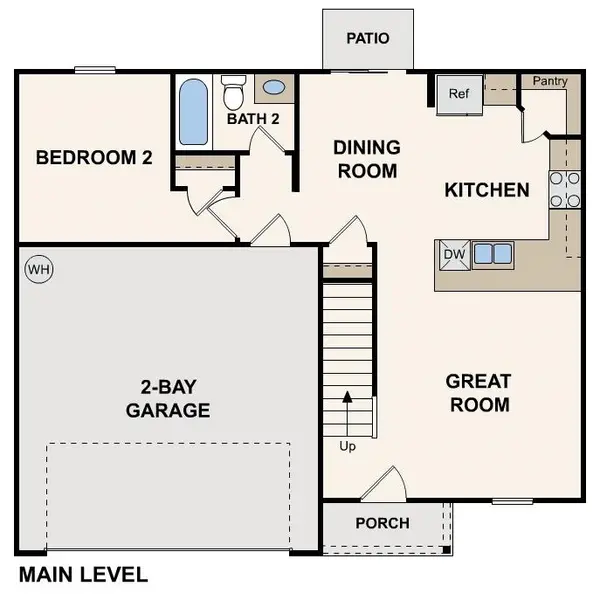
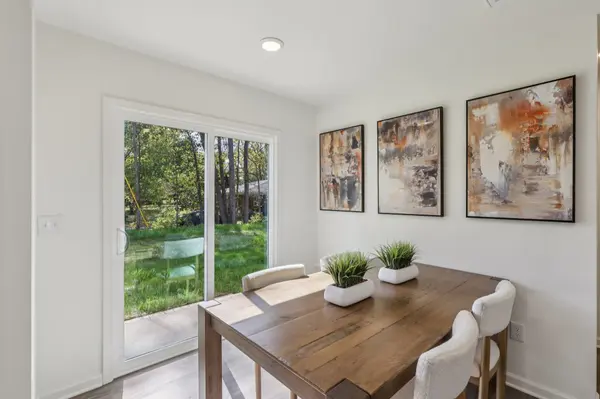
Welcome to your dream home in the Oliva Estates. The Dupont Plan is a new 2-story home with an open layout that seamlessly connects the Living, Dining, and Kitchen areas, perfect for modern living. The chef's kitchen features cabinetry, quartz countertops and stainless steel appliances, including a smooth-top range, microwave hood, and dishwasher. This thoughtful layout offers a spacious bedroom and full bathroom on the first floor. The second floor houses the serene primary suite with a ensuite bath, dual vanity sinks, and an expansive walk-in closet. Two additional bedrooms share a stylish full bathroom with a Loft Space ideal for a home office or relaxation area. A walk-in Laundry room and energy-efficient Low E insulated dual pane windows add practicality. This home also features a 2 car garage. A 1-year limited home warranty provides peace of mind.
Location
State SC
County Cherokee
Rooms
Basement None
Interior
Interior Features Walk-In Closet(s), Walk-In Pantry
Heating Forced Air
Cooling Central Air
Flooring Carpet, Vinyl
Fireplace N
Appliance Dishwasher, Microwave, See Remarks, Electric Range
Laundry Electric Dryer Hookup, Washer Hookup
Exterior
Exterior Feature None
Parking Features 2 Car Attached, Garage
Garage Spaces 2.0
Community Features None
Roof Type Composition
Building
Building Age Under Construction
Story Two
Sewer Septic Tank
Water Public
Structure Type Vinyl Siding
Schools
Elementary Schools 2-Chesnee Elem
Middle Schools 2-Chesnee Middle
High Schools 2-Chesnee High
School District 11 (Cherokee)
Others
HOA Fee Include None
Read Less
Want to know what your home might be worth? Contact us for a FREE valuation!

Our team is ready to help you sell your home for the highest possible price ASAP
Nearby Locations