



$245,000
$250,000
2.0%For more information regarding the value of a property, please contact us for a free consultation.
213 Hamilton RD Troutman, NC 28166
2 Beds
2 Baths
1,174 SqFt
Key Details
Sold Price $245,000
Property Type Single Family Home
Sub Type Single Family Residence
Listing Status Sold
Purchase Type For Sale
Square Footage 1,174 sqft
Price per Sqft $208
Subdivision Silo Acres
MLS Listing ID 4405468
Sold Date 10/05/26
Style Ranch
Bedrooms 2
Full Baths 2
Abv Grd Liv Area 1,174
Year Built 1988
Lot Size 0.820 Acres
Acres 0.82
Property Sub-Type Single Family Residence
Property Description
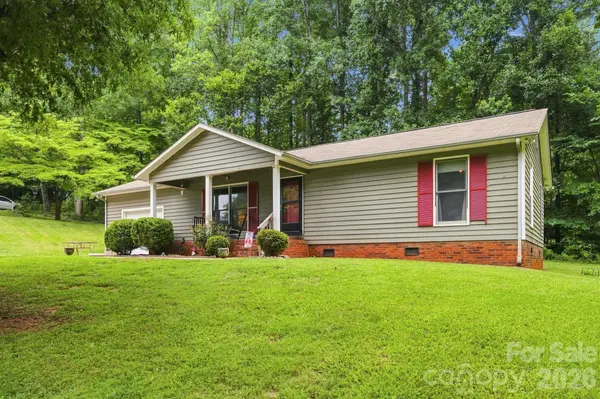
Charming Ranch Home in Troutman – Move-In Ready!
Seller VERY motivated. Price drop $16,000
Brand new roof installed.
New oven/stove has also been installed including a range hood!
Crawl space has new insulation and vapor barrier.
Welcome home to this inviting 1,174-square-foot ranch offering comfortable one-level living in the heart of Troutman. This well-maintained home features 2 spacious bedrooms and 2 full bathrooms, providing a functional layout that's perfect for first-time buyers, downsizers, or anyone seeking easy living.
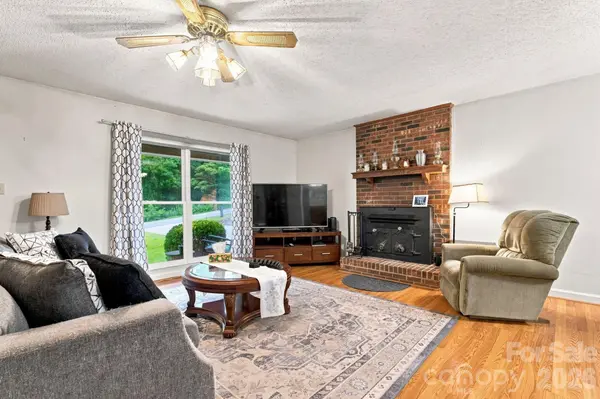
The bright, open living spaces flow seamlessly, creating a warm and welcoming atmosphere. Step outside to the enclosed patio, complete with ceiling fans, making it the perfect spot to enjoy your morning coffee, unwind in the evening, or entertain guests year-round.
Conveniently located near shopping, dining, and commuter routes while maintaining the charm of small-town living, this home offers the ideal combination of comfort, convenience, and low-maintenance living.
Don't miss your opportunity to make this delightful Troutman ranch your new home!
Location
State NC
County Iredell
Zoning RA
Rooms
Primary Bedroom Level Main
Main Level Bedrooms 2
Interior
Interior Features Garden Tub, Storage, Whirlpool
Heating Electric, Forced Air, Heat Pump, Wood Stove
Cooling Ceiling Fan(s), Central Air, Electric
Flooring Carpet, Laminate
Fireplaces Type Insert, Wood Burning
Fireplace true
Appliance Dishwasher, Electric Cooktop, Electric Oven, Electric Range, Electric Water Heater, Freezer, Oven, Washer
Laundry In Hall, Main Level
Exterior
Garage Spaces 1.0
Utilities Available Cable Available, Electricity Connected
Roof Type Architectural Shingle
Street Surface Asphalt,Paved
Accessibility Bath Grab Bars, Bath Raised Toilet
Porch Covered, Deck, Enclosed, Rear Porch, Screened
Garage true
Building
Lot Description Green Area, Sloped, Wooded
Foundation Crawl Space
Sewer Septic Installed
Water Well
Architectural Style Ranch
Level or Stories One
Structure Type Wood
New Construction false
Schools
Elementary Schools Unspecified
Middle Schools Unspecified
High Schools Unspecified
Others
Senior Community false
Acceptable Financing Cash, Conventional, FHA, VA Loan
Listing Terms Cash, Conventional, FHA, VA Loan
Special Listing Condition None
Read Less
Want to know what your home might be worth? Contact us for a FREE valuation!

Our team is ready to help you sell your home for the highest possible price ASAP
© 2026 Listings courtesy of Canopy MLS as distributed by MLS GRID. All Rights Reserved.
Bought with LaDonna Bumgarner • Team Real Estate Sales & Service
Nearby Locations