



$527,500
$500,000
5.5%For more information regarding the value of a property, please contact us for a free consultation.
12760 Bethel School RD Midland, NC 28107
3 Beds
2 Baths
1,721 SqFt
Key Details
Sold Price $527,500
Property Type Single Family Home
Sub Type Single Family Residence
Listing Status Sold
Purchase Type For Sale
Square Footage 1,721 sqft
Price per Sqft $306
MLS Listing ID 4415874
Sold Date 10/05/26
Style Arts and Crafts
Bedrooms 3
Full Baths 2
Construction Status Completed
Abv Grd Liv Area 1,721
Year Built 2011
Lot Size 3.100 Acres
Acres 3.1
Property Sub-Type Single Family Residence
Property Description
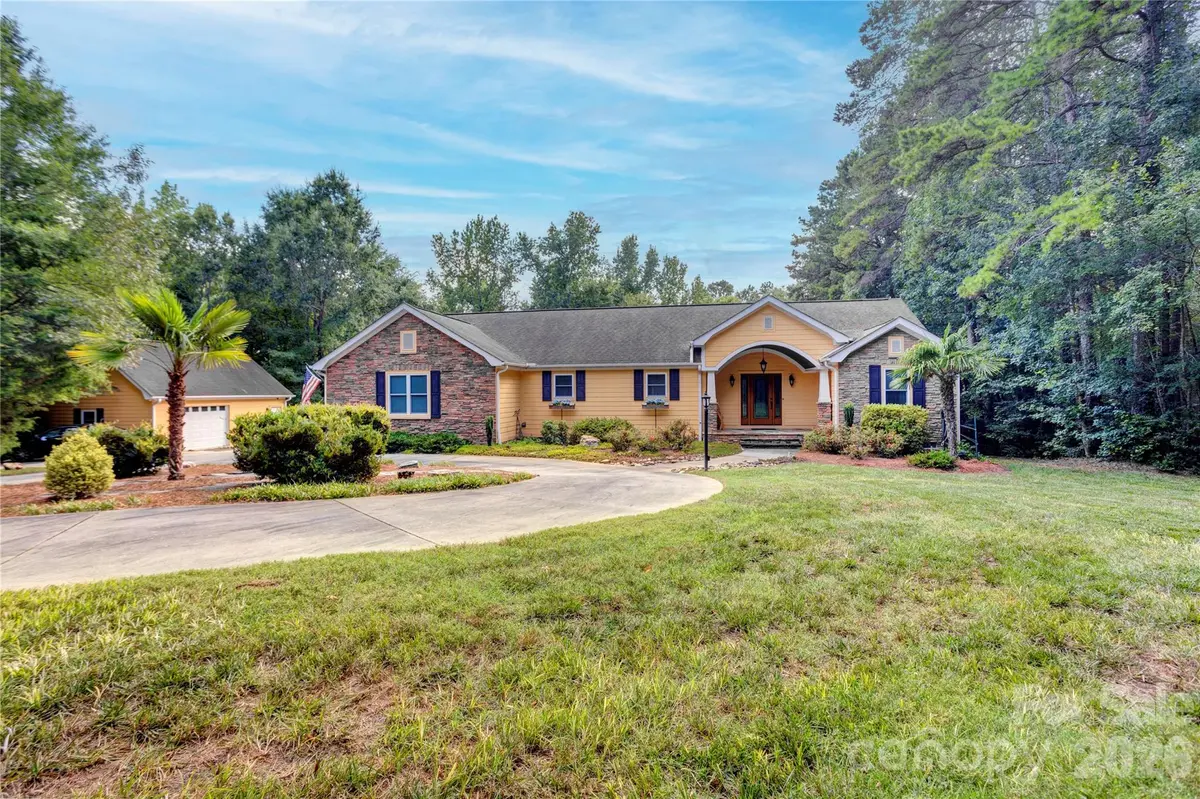
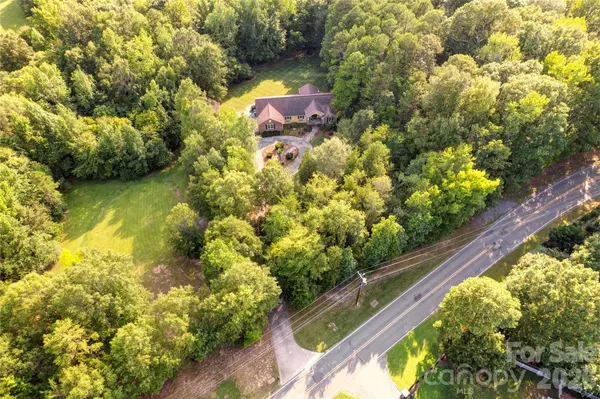
Great location with a balance of convenience and privacy on 3+ private acres. This custom home features fiber cement siding with stone accents and a wide front porch. Inside enjoy floor to ceiling stone fireplace with a hand carved mantle from property timber plus hardwoods throughout the main areas and bedrooms. Outback relax on the gracious screened porch and adjoining wood deck, soaking in the calm serenity of your own retreat. Car enthusiasts will appreciate the detached 720 sq ft garage with a mini split heating and cooling plus a toilet and sink in addtion to an oversized 472 sq ft attached garage and circular drive. Come experience the quality, privacy, and charm of this hard to find property!
Location
State NC
County Cabarrus
Zoning SFR
Rooms
Guest Accommodations None
Primary Bedroom Level Main
Main Level Bedrooms 3
Interior
Interior Features Attic Stairs Pulldown, Open Floorplan, Pantry, Split Bedroom, Storage, Walk-In Closet(s)
Heating Forced Air, Natural Gas
Cooling Central Air, Electric
Flooring Tile, Vinyl, Wood
Fireplaces Type Family Room, Gas, Gas Vented
Fireplace true
Appliance Dishwasher, Electric Cooktop, Electric Oven, Tankless Water Heater
Laundry Electric Dryer Hookup, Laundry Room, Main Level, Sink, Washer Hookup
Exterior
Garage Spaces 3.0
Fence Wood
Community Features None
Utilities Available Electricity Connected, Natural Gas, Satellite Internet Available
Waterfront Description None
Roof Type Architectural Shingle
Street Surface Concrete,Paved
Porch Covered, Deck, Enclosed, Front Porch, Patio, Rear Porch, Screened
Garage true
Building
Lot Description Level, Private, Wooded
Foundation Crawl Space
Sewer Public Sewer
Water City
Architectural Style Arts and Crafts
Level or Stories One
Structure Type Fiber Cement,Stone
New Construction false
Construction Status Completed
Schools
Elementary Schools Unspecified
Middle Schools Unspecified
High Schools Unspecified
Others
Senior Community false
Acceptable Financing Cash, Conventional, FHA, VA Loan
Horse Property None
Listing Terms Cash, Conventional, FHA, VA Loan
Special Listing Condition None
Read Less
Want to know what your home might be worth? Contact us for a FREE valuation!

Our team is ready to help you sell your home for the highest possible price ASAP
© 2026 Listings courtesy of Canopy MLS as distributed by MLS GRID. All Rights Reserved.
Bought with Laura Huntley • Debbie Clontz Real Estate LLC
Nearby Locations