


$347,000
$344,900
0.6%For more information regarding the value of a property, please contact us for a free consultation.
550 Crestfall DR Washington, MO 63090
4 Beds
3 Baths
1,349 SqFt
Key Details
Sold Price $347,000
Property Type Single Family Home
Sub Type Single Family Residence
Listing Status Sold
Purchase Type For Sale
Square Footage 1,349 sqft
Price per Sqft $257
Subdivision Walnut Ridge Place Loc 10
MLS Listing ID 26051299
Sold Date 10/02/26
Style Traditional
Bedrooms 4
Full Baths 3
HOA Fees $25/ann
Year Built 2015
Annual Tax Amount $1,930
Lot Size 0.280 Acres
Acres 0.2798
Property Sub-Type Single Family Residence
Property Description
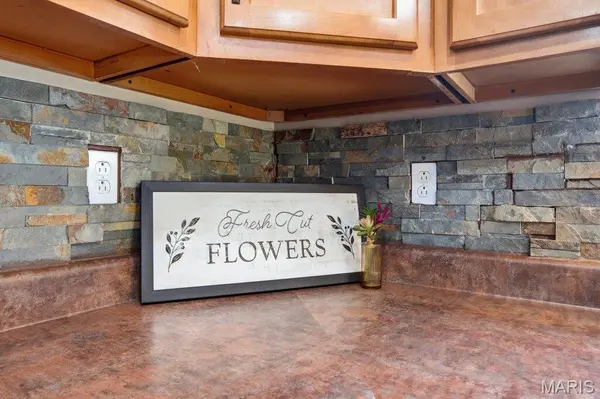
NEW PRICE, WONDERFUL FLOOR PLAN & A BACKYARD YOU'LL LOVE! This well-cared-for home offers a comfortable layout, quality finishes, and thoughtful details throughout. Located in Walnut Ridge Place, with its beautiful subdivision lake, this home welcomes you both inside and out. The majority of the main level features gorgeous engineered hardwood flooring, while vaulted ceilings and attractive lighting adds to the home's bright and comfortable feel. The kitchen offers plenty of cabinet space w/crown molding, center island with breakfast bar, a soapstone double sink, backsplash, stainless steel appliances & pantry. The primary bedroom includes a walk-in closet, full bath w/HEATED floors and secondary bedrooms are nicely sized w/ceiling fans. The backyard is sure to become a favorite gathering spot! Enjoy the beautiful pergola over the spacious patio, mature landscaping, and wood privacy fence. Whether you're hosting friends or enjoying a quiet morning coffee, there's plenty of room to enjoy the outdoors and a little R&R! The partially finished walk-out basement adds even more living space, featuring a large rec/family area with charming barn doors, plenty of storage AND 4th bedroom & full bath ($40K addition). Modern updates, versatile living space and a terrific location come together to create a home that truly has it all! Act now, you'll be glad you did!
Location
State MO
County Franklin
Area 366 - Washington School
Rooms
Basement Partially Finished, Full, Sleeping Area, Storage Space, Walk-Out Access
Main Level Bedrooms 3
Interior
Interior Features Breakfast Bar, Ceiling Fan(s), High Speed Internet, Kitchen Island, Open Floorplan, Pantry, Separate Dining, Shower
Heating Forced Air
Cooling Ceiling Fan(s), Central Air
Flooring Carpet, Ceramic Tile
Fireplaces Type None
Fireplace N
Appliance Dishwasher, Disposal, Ice Maker, Self Cleaning Oven, Electric Range, Refrigerator, Electric Water Heater
Exterior
Parking Features true
Garage Spaces 2.0
Utilities Available Cable Available
Amenities Available Lake
View Y/N No
Private Pool false
Building
Lot Description Adjoins Wooded Area, Cul-De-Sac, Level
Story 1
Sewer Public Sewer
Water Public
Level or Stories One
Structure Type Vinyl Siding
Schools
Elementary Schools Clearview Elem.
Middle Schools Washington Middle
High Schools Washington High
School District Washington
Others
HOA Fee Include Common Area Maintenance
Acceptable Financing Cash, Conventional, FHA, VA Loan
Listing Terms Cash, Conventional, FHA, VA Loan
Special Listing Condition Standard
Read Less
Want to know what your home might be worth? Contact us for a FREE valuation!

Our team is ready to help you sell your home for the highest possible price ASAP
Bought with Karen Boelling
Nearby Locations