

$415,000
$424,900
2.3%For more information regarding the value of a property, please contact us for a free consultation.
1337 Zeb Haynes RD Maiden, NC 28650
4 Beds
2 Baths
2,299 SqFt
Key Details
Sold Price $415,000
Property Type Single Family Home
Sub Type Single Family Residence
Listing Status Sold
Purchase Type For Sale
Square Footage 2,299 sqft
Price per Sqft $180
MLS Listing ID 4415643
Sold Date 10/05/26
Bedrooms 4
Full Baths 2
Construction Status Completed
Abv Grd Liv Area 2,299
Year Built 2026
Lot Size 0.790 Acres
Acres 0.79
Property Sub-Type Single Family Residence
Property Description
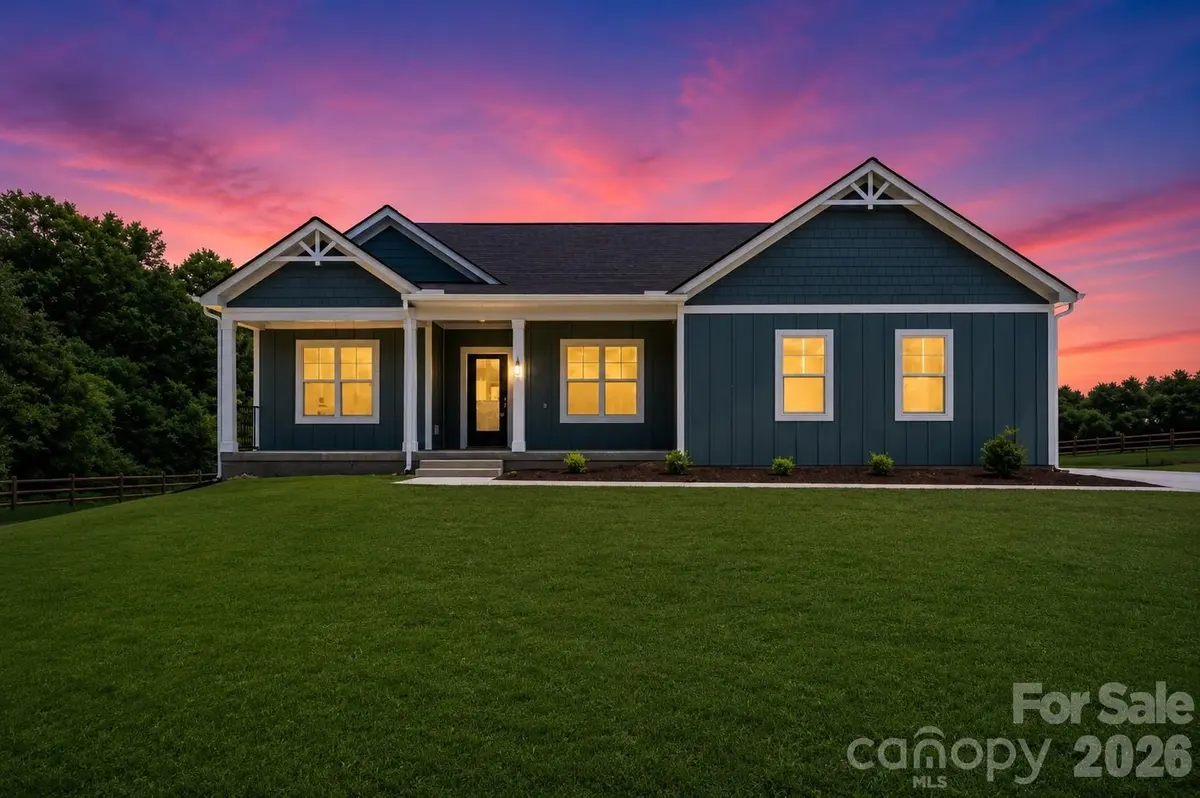
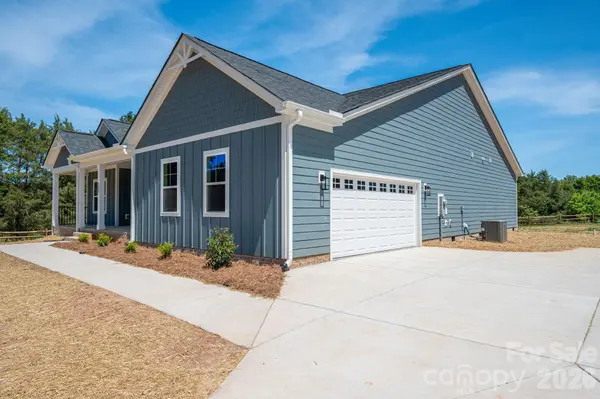
Why wait to build when you can move right into this pristine, brand-new construction home? Nestled just outside the city limits on an expansive ±0.80-acre lot, this single-level residence offers the perfect blend of freedom and privacy with NO HOA, NO CITY TAXES, and the zoning freedom to have chickens! The home makes a striking first impression with its beautiful blue-and-white Craftsman-style exterior, inviting covered front porch, and a professionally epoxied 2-car side-load garage. A natural, mature tree-lined barrier on the side of the property adds excellent extra privacy to your massive yard.
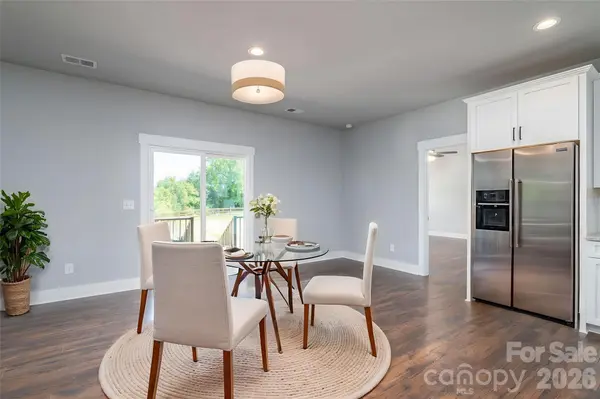
Inside, the true single-story layout features a bright, airy, open-concept floor plan that beams with abundant natural light. The spacious floor plan accommodates 4 generous bedrooms and 2 full bathrooms. Tucked away for maximum comfort, the oversized primary suite serves as a private retreat, complete with a custom tiled shower and a large walk-in closet.
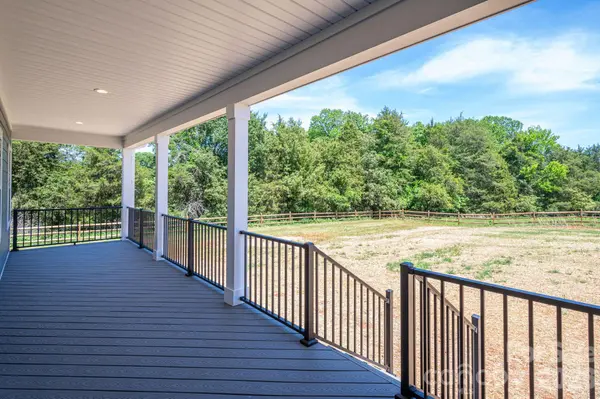
Enjoy peaceful outdoor living and entertaining on your large covered back deck overlooking the property. Located with super easy access to both HWY 321 and HWY 16, this home offers an incredibly convenient commute to Lincolnton, Hickory, and Charlotte. Skip the build times and schedule a showing today!
Location
State NC
County Catawba
Zoning R-20
Rooms
Primary Bedroom Level Main
Main Level Bedrooms 4
Interior
Interior Features Entrance Foyer, Kitchen Island, Open Floorplan, Pantry, Split Bedroom, Walk-In Closet(s)
Heating Electric, Forced Air, Heat Pump
Cooling Central Air, Electric
Flooring Tile, Vinyl
Fireplace false
Appliance Dishwasher, Disposal, Electric Oven, Electric Water Heater, Microwave, Self Cleaning Oven
Laundry Laundry Room, Main Level
Exterior
Garage Spaces 2.0
Fence Partial, Wood
Roof Type Architectural Shingle
Street Surface Concrete,Paved
Porch Covered, Deck, Front Porch
Garage true
Building
Lot Description Level, Private
Foundation Crawl Space
Sewer Septic Installed
Water City
Level or Stories One
Structure Type Brick Partial,Hardboard Siding
New Construction true
Construction Status Completed
Schools
Elementary Schools Maiden
Middle Schools Maiden
High Schools Maiden
Others
Senior Community false
Acceptable Financing Cash, Conventional, FHA, USDA Loan, VA Loan
Listing Terms Cash, Conventional, FHA, USDA Loan, VA Loan
Special Listing Condition None
Read Less
Want to know what your home might be worth? Contact us for a FREE valuation!

Our team is ready to help you sell your home for the highest possible price ASAP
© 2026 Listings courtesy of Canopy MLS as distributed by MLS GRID. All Rights Reserved.
Bought with Sandra Hendren • Coldwell Banker Mountain View
Nearby Locations