


$144,000
$179,900
20.0%For more information regarding the value of a property, please contact us for a free consultation.
418 E Marvin AVE Fredericktown, MO 63645
3 Beds
1 Bath
1,324 SqFt
Key Details
Sold Price $144,000
Property Type Single Family Home
Sub Type Single Family Residence
Listing Status Sold
Purchase Type For Sale
Square Footage 1,324 sqft
Price per Sqft $108
Subdivision College Hill Add
MLS Listing ID 26040329
Sold Date 10/05/26
Style Cottage,Victorian
Bedrooms 3
Full Baths 1
Year Built 1960
Annual Tax Amount $659
Lot Size 0.430 Acres
Acres 0.43
Lot Dimensions 145x129
Property Sub-Type Single Family Residence
Property Description
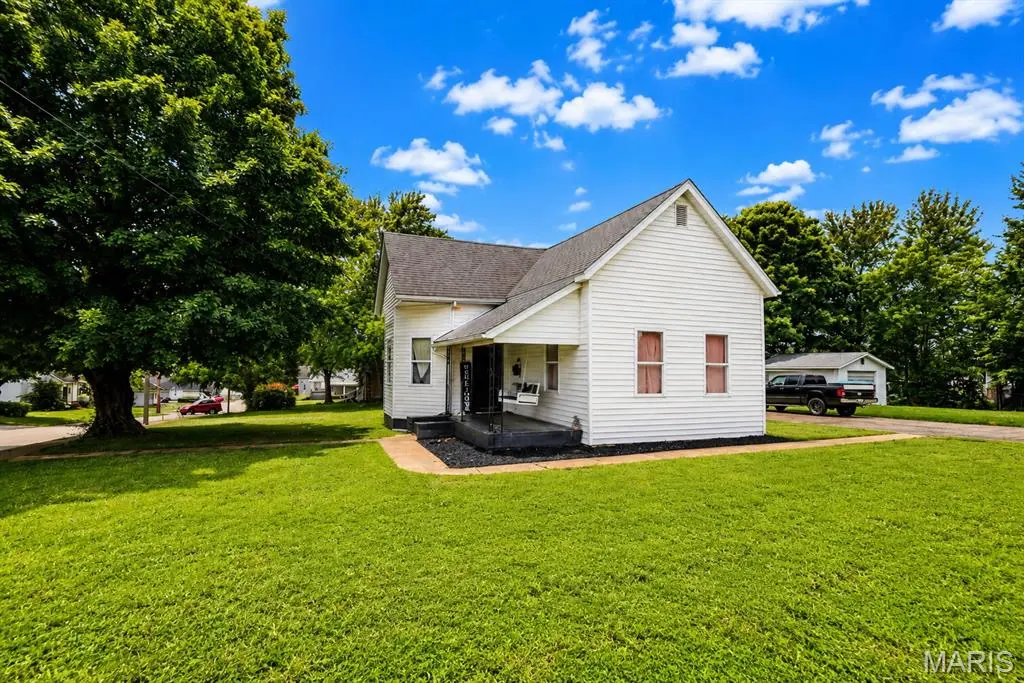
Welcome home to this beautifully updated 3-bedroom, 1-bath home situated on a spacious corner lot in the heart of Fredericktown. From the moment you arrive, you'll appreciate the appeal, generous yard space, and multiple garage options that provide plenty of room for vehicles, hobbies, storage, and more.
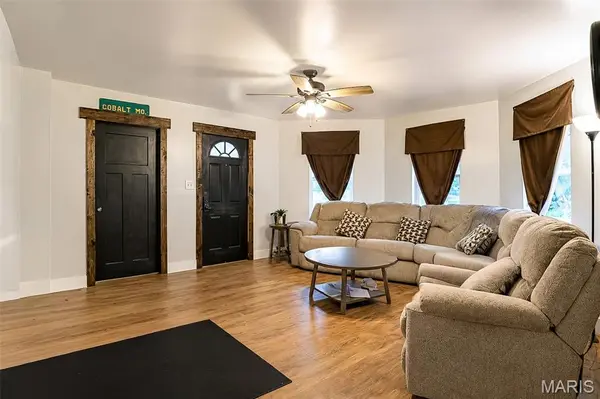
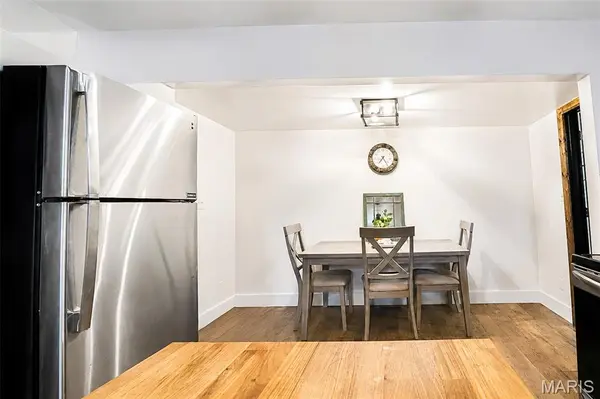
Inside, you'll find over 1300 square feet of comfortable living space featuring luxury vinyl flooring, abundant natural light, and a functional floor plan designed for everyday living. The updated kitchen offers a large center island, ample cabinet space, and room to gather with family and friends.
The home features three bedrooms and update's! central air, natural gas heating, public utilities, and a crawl space foundation. Outside, enjoy the privacy-fenced backyard with plenty of room for children, pets, gardening, or entertaining.
Additional highlights include a 2-car attached garage, detached garage, off-street parking, and a convenient location near schools, shopping, dining, parks, and everything Fredericktown has to offer.
If you're looking for an updated home with space, storage, and a large corner lot, this one deserves a closer look. Schedule your private showing today!
Location
State MO
County Madison
Area 713 - Fredericktown
Rooms
Basement Cellar
Main Level Bedrooms 3
Interior
Interior Features Breakfast Bar, Ceiling Fan(s), High Ceilings, Kitchen Island, Kitchen/Dining Room Combo, Walk-In Closet(s), Workshop/Hobby Area
Heating Gas
Cooling Ceiling Fan(s), Central Air, Electric
Flooring Laminate
Fireplace Y
Appliance Dishwasher, Propane Water Heater, Free-Standing Electric Range
Laundry Laundry Room
Exterior
Exterior Feature Entry Steps/Stairs, Private Yard, Storage
Parking Features true
Garage Spaces 2.0
Fence Back Yard, Partial, Privacy, Wood
Utilities Available Electricity Connected
View Y/N No
Roof Type Composition
Private Pool false
Building
Lot Description Back Yard, City Lot, Corner Lot, Level, Near Park, Private
Story 1
Sewer Public Sewer
Water Public
Level or Stories One
Structure Type Vinyl Siding
Schools
Elementary Schools Fredericktown Intermediate
Middle Schools Fredericktown Middle
High Schools Fredericktown High
School District Fredericktown R-I
Others
Ownership Owner by Contract
Acceptable Financing Cash, Conventional, USDA, VA Loan
Listing Terms Cash, Conventional, USDA, VA Loan
Special Listing Condition Standard
Read Less
Want to know what your home might be worth? Contact us for a FREE valuation!

Our team is ready to help you sell your home for the highest possible price ASAP
Bought with Tara Pruett
Nearby Locations