


$285,000
$299,900
5.0%For more information regarding the value of a property, please contact us for a free consultation.
2109 Centurion DR Fenton, MO 63026
4 Beds
3 Baths
2,000 SqFt
Key Details
Sold Price $285,000
Property Type Single Family Home
Sub Type Single Family Residence
Listing Status Sold
Purchase Type For Sale
Square Footage 2,000 sqft
Price per Sqft $142
Subdivision St Bernard Hills 3
MLS Listing ID 26054887
Sold Date 10/06/26
Style Ranch,Traditional
Bedrooms 4
Full Baths 3
Year Built 1964
Annual Tax Amount $3,426
Lot Size 9,361 Sqft
Acres 0.2149
Property Sub-Type Single Family Residence
Property Description
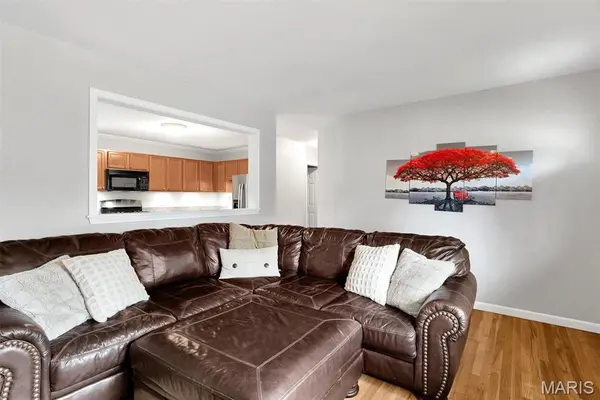
This Rockwood ranch has more space and flexibility than you might expect! With 4 bedrooms, 3 full baths and over 2,000 square feet of finished living space, there's room to spread out both upstairs and down. The main level features white oak hardwood floors and a divided-bedroom floor plan with all four bedrooms on one level, including a spacious primary suite with generous closets, private bath and the option for main-floor laundry. The updated kitchen offers granite countertops, plenty of cabinetry and under-cabinet lighting, opening to an oversized bonus space ready to become whatever fits your life dining room, home office, playroom or additional living area. Head downstairs for even more space with a large rec room, full bath, second laundry area and another bonus room. Outside, enjoy a large corner lot, double-wide driveway, carport and storage shed, with common ground directly across the street. Walk to Buder Park and enjoy all that the Rockwood School District has to offer!
Location
State MO
County St. Louis
Area 349 - Rockwood Summit
Rooms
Basement Bathroom, Partially Finished, Sleeping Area, Storage Space, Sump Pump
Main Level Bedrooms 4
Interior
Heating Electric, Forced Air, Natural Gas, Zoned
Cooling Central Air, Electric, Zoned
Fireplace N
Laundry In Basement, Main Level
Exterior
Parking Features false
Utilities Available Cable Available, Electricity Available, Sewer Connected, Water Available
View Y/N No
Building
Lot Description Corner Lot, Front Yard, Level
Story 1
Sewer Public Sewer
Water Public
Level or Stories One
Structure Type Brick
Schools
Elementary Schools Uthoff Valley Elem.
Middle Schools Rockwood South Middle
High Schools Rockwood Summit Sr. High
School District Rockwood R-Vi
Others
Acceptable Financing Cash, Conventional, FHA, VA Loan
Listing Terms Cash, Conventional, FHA, VA Loan
Special Listing Condition Standard
Read Less
Want to know what your home might be worth? Contact us for a FREE valuation!

Our team is ready to help you sell your home for the highest possible price ASAP
Bought with Andrew Yee
Nearby Locations