


$235,000
$249,000
5.6%For more information regarding the value of a property, please contact us for a free consultation.
8201 Braddock DR University City, MO 63132
5 Beds
2 Baths
2,487 SqFt
Key Details
Sold Price $235,000
Property Type Single Family Home
Sub Type Single Family Residence
Listing Status Sold
Purchase Type For Sale
Square Footage 2,487 sqft
Price per Sqft $94
Subdivision Darstdale 2
MLS Listing ID 26033998
Sold Date 10/01/26
Style Contemporary,Modern
Bedrooms 5
Full Baths 2
Year Built 1950
Annual Tax Amount $2,696
Lot Size 7,679 Sqft
Acres 0.1763
Lot Dimensions 64 x 120
Property Sub-Type Single Family Residence
Property Description
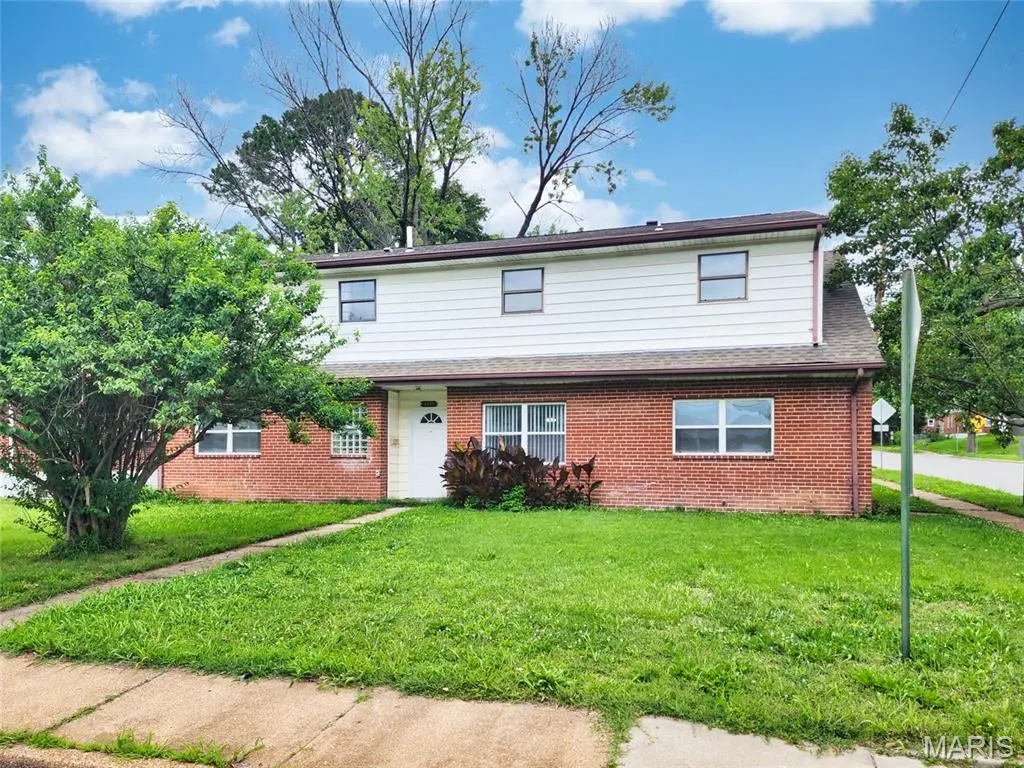
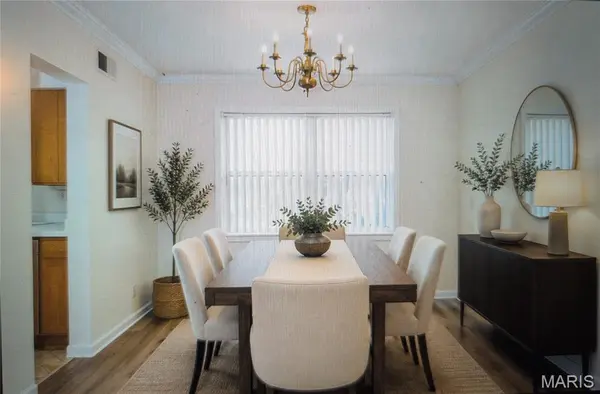
Looking for a spacious, affordably priced home in University City? 8201 Braddock offers a distinctive floor plan with a central foyer, a generous living room with a wood-burning fireplace, and a formal dining room adjacent to the kitchen—ideal for entertaining. The main floor includes two good-sized bedrooms with large closets. Upstairs features a large open loft, three additional bedrooms, and a huge walk-in cedar closet (light switch behind the door). Wood laminate and ceramic tile run throughout. The former garage now serves as a utility room with ample storage or workshop space. Don't miss the chance to own this versatile home—perfect for living, working, or running a home business. Great location near schools, park, shopping, and more.
Location
State MO
County St. Louis
Area 136 - University City
Rooms
Main Level Bedrooms 2
Interior
Interior Features Cedar Closet(s), Ceiling Fan(s), Crown Molding, Entrance Foyer, Open Floorplan, Separate Dining, Walk-In Closet(s), Workshop/Hobby Area
Heating Forced Air, Gas
Cooling Ceiling Fan(s), Central Air
Flooring Other
Fireplaces Number 1
Fireplaces Type Living Room, Wood Burning
Fireplace Y
Appliance Dishwasher, Electric Range, Refrigerator
Exterior
Parking Features false
Fence Back Yard, Chain Link
Utilities Available Cable Available
View Y/N No
Roof Type Architectural Shingle
Private Pool false
Building
Lot Description Back Yard, Corner Lot, Near Park
Story 2
Sewer Public Sewer
Water Public
Level or Stories Two
Structure Type Brick
Schools
Elementary Schools Barbara Jordan Elem.
Middle Schools Brittany Woods
High Schools University City Sr. High
School District University City
Others
Ownership Private
Acceptable Financing Cash, Conventional, FHA, VA Loan
Listing Terms Cash, Conventional, FHA, VA Loan
Special Listing Condition Standard
Read Less
Want to know what your home might be worth? Contact us for a FREE valuation!

Our team is ready to help you sell your home for the highest possible price ASAP
Bought with Becky Meyer
Nearby Locations