


$550,000
$500,000
10.0%For more information regarding the value of a property, please contact us for a free consultation.
5725 Gunpowder RD Granite Falls, NC 28630
3 Beds
4 Baths
4,179 SqFt
Key Details
Sold Price $550,000
Property Type Single Family Home
Sub Type Single Family Residence
Listing Status Sold
Purchase Type For Sale
Square Footage 4,179 sqft
Price per Sqft $131
Subdivision Grace Landing
MLS Listing ID 4418292
Sold Date 10/07/26
Style Traditional
Bedrooms 3
Full Baths 4
Abv Grd Liv Area 3,015
Year Built 1996
Lot Size 0.570 Acres
Acres 0.57
Property Sub-Type Single Family Residence
Property Description
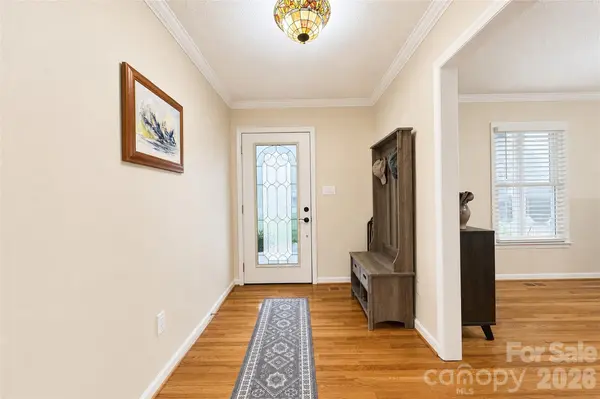
SHOWINGS START SATURDAY SEPTEMBER 5th!! Offering over 4,100 finished square feet across three levels, this substantially updated full-brick home in Grace Landing delivers a level of space and flexibility that extends well beyond its three-bedroom configuration. Set on 0.57 acres with no HOA, the property combines four full bathrooms, two kitchens, multiple living and flex spaces, three garage bays, two driveways, a screened porch, and a fenced backyard into an exceptionally functional layout.
The main level centers around an open kitchen and dining area with blue cabinetry, updated countertops, stainless steel appliances, and direct access to the screened porch. An adjoining living area creates an easy connection between the primary gathering spaces, while all three bedrooms are located on this level. The primary bedroom includes a private en-suite bath, and a second full bathroom serves the remaining bedrooms. Recent improvements include updated kitchen and bathroom countertops, bathroom flooring, fresh interior paint, and other updates throughout. An oversized two-car garage provides main-level parking, laundry, and additional storage.
Upstairs, previously underutilized expansion space has been transformed into another finished level of the home. A spacious flex room features a gas fireplace, distinctive multi-level design, and generous closet and storage areas. An additional open living area and a full bathroom completed in 2026 further expand the possibilities for recreation, work, hobbies, guests, or everyday living. New carpet was added upstairs in 2023.
The finished lower level adds another dimension with a complete second kitchen featuring a full-size refrigerator, sink, and vintage range/oven. A large entertainment/living area, full bathroom, additional flex room suitable for an office or workspace, separate exterior entrance, and dedicated rear garage create a highly versatile extension of the home. A secondary driveway provides direct access to this lower-level garage.
Significant improvements extend beyond the finishes. The roof was replaced in 2021, nearly all windows were replaced in 2022, an upper-level HVAC unit was added in 2022, and the HVAC serving the main and lower levels was replaced in 2024. Both finished upper and lower levels are centrally heated and cooled.
Outside, the fenced backyard provides usable space beyond the screened porch and lower-level deck, while enhanced landscaping and defined planting beds complement the full-brick exterior. Located in Grace Landing just off Grace Chapel Road, 5725 Gunpowder Road brings together substantial finished space, meaningful updates, storage, outdoor living, and a remarkably adaptable three-level floor plan.
Location
State NC
County Caldwell
Zoning RA-20
Rooms
Basement Basement Garage Door, Exterior Entry, Finished, Full, Interior Entry, Walk-Out Access, Walk-Up Access
Primary Bedroom Level Main
Main Level Bedrooms 3
Interior
Interior Features Entrance Foyer, Open Floorplan, Storage
Heating Central
Cooling Ceiling Fan(s), Central Air
Flooring Carpet, Tile, Wood
Fireplaces Type Bonus Room
Fireplace true
Appliance Dishwasher, Electric Oven, Electric Range, Microwave, Refrigerator
Laundry Electric Dryer Hookup, In Garage, Main Level, Washer Hookup
Exterior
Garage Spaces 3.0
Fence Back Yard, Fenced
Roof Type Architectural Shingle
Street Surface Concrete,Paved
Porch Covered, Deck, Front Porch, Rear Porch, Screened
Garage true
Building
Lot Description Cleared, Level, Open Lot
Foundation Basement
Sewer Septic Installed
Water County Water
Architectural Style Traditional
Level or Stories Two
Structure Type Brick Full
New Construction false
Schools
Elementary Schools Dudley Shoals
Middle Schools Granite Falls
High Schools South Caldwell
Others
Senior Community false
Restrictions Other - See Remarks
Acceptable Financing Cash, Conventional, FHA, VA Loan
Listing Terms Cash, Conventional, FHA, VA Loan
Special Listing Condition None
Read Less
Want to know what your home might be worth? Contact us for a FREE valuation!

Our team is ready to help you sell your home for the highest possible price ASAP
© 2026 Listings courtesy of Canopy MLS as distributed by MLS GRID. All Rights Reserved.
Bought with Christine Pandolf • Premier South
Nearby Locations