
$1,020,000
$1,049,000
2.8%For more information regarding the value of a property, please contact us for a free consultation.
36 Hill And Dale RD Cortlandt Manor, NY 10567
4 Beds
4 Baths
2,800 SqFt
Key Details
Sold Price $1,020,000
Property Type Single Family Home
Sub Type Single Family Residence
Listing Status Sold
Purchase Type For Sale
Square Footage 2,800 sqft
Price per Sqft $364
MLS Listing ID 1007953
Sold Date 10/07/26
Style Colonial
Bedrooms 4
Full Baths 2
Half Baths 2
HOA Y/N No
Rental Info No
Year Built 2025
Annual Tax Amount $23,930
Lot Size 0.467 Acres
Acres 0.4672
Property Sub-Type Single Family Residence
Source onekey2
Property Description
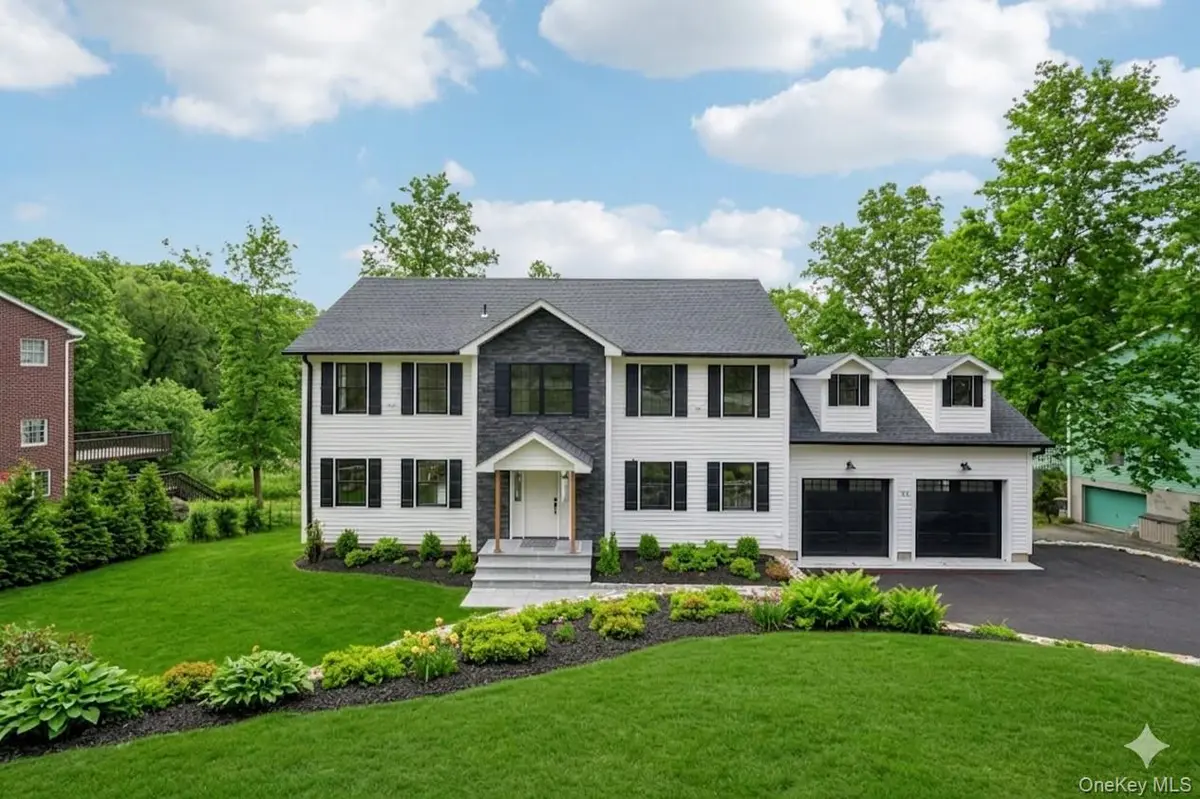
Newly constructed custom Center Hall Colonial offering a perfect balance of modern finishes and classic design. The open-concept layout seamlessly connects a fully equipped kitchen to a warm, fireplace-centered family room—ideal for both everyday living and entertaining. An at home office on the first floor is perfect for working from home.
The home features four generously sized bedrooms, including a primary suite with a walk-in closet and a spa-like bath with radiant heated floors. Designed for comfort and efficiency, it also includes central air, on-demand hot water, and convenient first-floor laundry.
A full walk out basement, walk-up attic, and unfinished space above the garage provide exceptional storage. The attached two-car garage offers high ceilings while the expansive driveway allows for ample additional parking.
Quality construction is evident throughout, including a Timberline roof with a lifetime warranty and oversized gutters. Enjoy peaceful seasonal views of Nelson Pond from the expansive deck overlooking the landscaped yard.
Set on a quiet street close to schools, parks, and Metro-North, with easy access to Route 9 and the Taconic Parkway—this home offers both tranquility and convenience for today's commuter lifestyle.
Location
State NY
County Westchester County
Rooms
Basement Unfinished, Walk-Out Access
Interior
Interior Features Eat-in Kitchen, Kitchen Island, Open Kitchen
Heating Natural Gas
Cooling Central Air
Flooring Hardwood
Fireplace No
Appliance Dishwasher, Dryer, Gas Oven, Gas Range, Microwave, Refrigerator, Stainless Steel Appliance(s), Tankless Water Heater
Laundry Laundry Room
Exterior
Parking Features Attached
Garage Spaces 2.0
Utilities Available Natural Gas Connected
View Trees/Woods, Water
Garage true
Private Pool No
Building
Foundation Pillar/Post/Pier
Sewer Public Sewer
Water Public
Structure Type Blown-In Insulation,Clapboard,Stone
Schools
Elementary Schools Furnace Woods Elementary School
Middle Schools Blue Mountain Middle School
High Schools Hendrick Hudson
School District Hendrick Hudson
Others
Senior Community No
Special Listing Condition None
Read Less
Want to know what your home might be worth? Contact us for a FREE valuation!

Our team is ready to help you sell your home for the highest possible price ASAP

Bought with Julia B Fee Sothebys Int. Rlty
Nearby Locations