




$2,300,000
$2,500,000
8.0%For more information regarding the value of a property, please contact us for a free consultation.
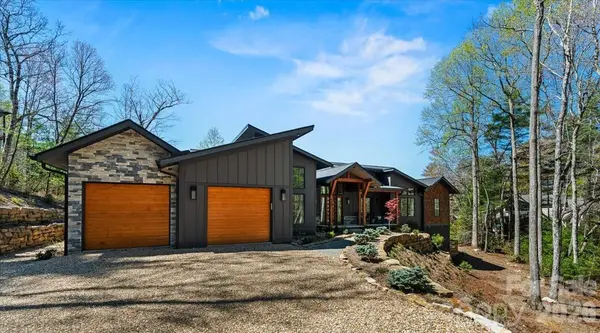
984 Eagle Lake DR Brevard, NC 28712
4 Beds
5 Baths
3,927 SqFt
Key Details
Sold Price $2,300,000
Property Type Single Family Home
Sub Type Single Family Residence
Listing Status Sold
Purchase Type For Sale
Square Footage 3,927 sqft
Price per Sqft $585
Subdivision Eagle Lake
MLS Listing ID 4374316
Sold Date 10/07/26
Style Arts and Crafts,Contemporary
Bedrooms 4
Full Baths 4
Half Baths 1
HOA Fees $125/ann
HOA Y/N 1
Abv Grd Liv Area 3,927
Year Built 2024
Lot Size 1.130 Acres
Acres 1.13
Property Sub-Type Single Family Residence
Property Description
Panoramic lake and mountain views take center stage from this stunning property overlooking peaceful Eagle Lake. Designed to maximize the scenery, the home captures water views from nearly every room, blending modern lines with rich textures throughout. Enjoy cool mountain breezes from open decking with unobstructed sightlines, and step down to your private dock for easy access to trout- and bass-filled waters. Inside, a full chef's kitchen anchors the home, while the primary suite offers a spa-like retreat with thermostat-controlled heated bathroom floors. Just minutes from Brevard, you'll have access to hiking, biking, the Brevard Music Center, and the natural beauty of Pisgah National Forest and DuPont State Forest.
Location
State NC
County Transylvania
Zoning None
Body of Water Eagle Lake
Rooms
Primary Bedroom Level Main
Main Level Bedrooms 3
Interior
Interior Features Built-in Features, Garden Tub, Kitchen Island, Pantry, Walk-In Closet(s), Wet Bar
Heating ENERGY STAR Qualified Equipment, Heat Pump
Cooling ENERGY STAR Qualified Equipment, Heat Pump
Flooring Tile, Wood
Fireplaces Type Gas, Living Room, Outside
Fireplace true
Appliance Freezer, Gas Oven, Refrigerator, Washer/Dryer
Laundry Mud Room, Inside, Main Level
Exterior
Garage Spaces 2.0
Community Features Lake Access, Picnic Area, Playground, Walking Trails
Utilities Available Cable Connected, Electricity Connected, Propane, Underground Power Lines
Waterfront Description Beach - Public,Boat Slip – Community,Paddlesport Launch Site - Community
View Mountain(s), Water, Year Round
Roof Type Architectural Shingle,Metal
Street Surface Gravel,Paved
Porch Balcony, Covered, Front Porch, Rear Porch, Terrace
Garage true
Building
Lot Description Beach Front, Pond(s), Waterfront
Foundation Crawl Space
Sewer Septic Installed
Water Well
Architectural Style Arts and Crafts, Contemporary
Level or Stories One and One Half
Structure Type Cedar Shake,Fiber Cement,Stone
New Construction false
Schools
Elementary Schools Unspecified
Middle Schools Unspecified
High Schools Unspecified
Others
HOA Name Sam Christian
Senior Community false
Restrictions Architectural Review,Livestock Restriction,Manufactured Home Not Allowed,Square Feet,Subdivision
Acceptable Financing Cash, Conventional
Listing Terms Cash, Conventional
Special Listing Condition None
Read Less
Want to know what your home might be worth? Contact us for a FREE valuation!

Our team is ready to help you sell your home for the highest possible price ASAP
© 2026 Listings courtesy of Canopy MLS as distributed by MLS GRID. All Rights Reserved.
Bought with Matthew Durt • Looking Glass Realty
Nearby Locations