


$285,000
$299,999
5.0%For more information regarding the value of a property, please contact us for a free consultation.
505 Lakewood DR Moscow Mills, MO 63362
3 Beds
2 Baths
1,381 SqFt
Key Details
Sold Price $285,000
Property Type Single Family Home
Sub Type Single Family Residence
Listing Status Sold
Purchase Type For Sale
Square Footage 1,381 sqft
Price per Sqft $206
Subdivision Majestic Lakes
MLS Listing ID 26054805
Sold Date 10/07/26
Style Ranch
Bedrooms 3
Full Baths 2
HOA Fees $29/ann
Year Built 2021
Annual Tax Amount $2,068
Lot Size 9,191 Sqft
Acres 0.211
Property Sub-Type Single Family Residence
Property Description
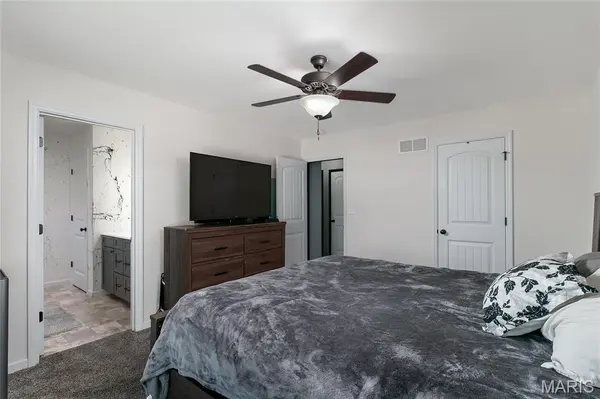
Now offered at $299,999! Skip the construction wait and move into this nearly new 2021 ranch in Majestic Lakes today. This 3-bedroom, 2-bath home delivers the easy, one-level lifestyle buyers want, with an open-concept kitchen and living area, durable LVP flooring, soft-close cabinetry, and a practical layout designed for everyday living. Outside, enjoy a fenced backyard and two-car garage. The full unfinished basement provides exceptional value and flexibility, offering ample storage today plus the opportunity to add finished living space, a recreation room, home gym, office, additional bedroom, or future equity as your needs evolve.
The Majestic Lakes community adds even more appeal with a neighborhood pool, clubhouse, and snow removal. Conveniently located in Moscow Mills with quick access to Hwy C, shopping, dining, and everyday amenities. USDA, FHA, VA, and conventional financing welcome. Now under $300,000 schedule your private showing today and make this move-in-ready home yours.
Location
State MO
County Lincoln
Area 458 - Troy R-3
Rooms
Basement Full, Unfinished
Main Level Bedrooms 3
Interior
Interior Features Custom Cabinetry, Granite Counters, Walk-In Closet(s)
Heating Forced Air
Cooling Central Air
Flooring Carpet, Luxury Vinyl
Fireplace N
Laundry Main Level
Exterior
Parking Features true
Garage Spaces 2.0
Fence Back Yard
Utilities Available Electricity Connected
Amenities Available Association Management, Clubhouse, Pool
View Y/N No
Roof Type Asphalt
Private Pool false
Building
Lot Description Other
Story 1
Builder Name Houston Homes
Sewer Public Sewer
Water Public
Level or Stories One
Structure Type Concrete
Schools
Elementary Schools Wm. R. Cappel Elem.
Middle Schools Troy South Middle School
High Schools Troy Buchanan High
School District Troy R-Iii
Others
HOA Fee Include Common Area Maintenance,Pool Maintenance,Snow Removal
Acceptable Financing Cash, Conventional, FHA, USDA, VA Loan
Listing Terms Cash, Conventional, FHA, USDA, VA Loan
Special Listing Condition Standard
Read Less
Want to know what your home might be worth? Contact us for a FREE valuation!

Our team is ready to help you sell your home for the highest possible price ASAP
Bought with Sierra Reed
Nearby Locations