


$390,000
$390,000
For more information regarding the value of a property, please contact us for a free consultation.
33007 Cooney Creek RD Lincoln, MO 65338
2 Beds
2 Baths
1,500 SqFt
Key Details
Sold Price $390,000
Property Type Single Family Home
Sub Type Single Family Residence
Listing Status Sold
Purchase Type For Sale
Square Footage 1,500 sqft
Price per Sqft $260
MLS Listing ID 2639518
Sold Date 10/07/26
Style Other
Bedrooms 2
Full Baths 2
Year Built 2008
Annual Tax Amount $1,506
Lot Size 0.470 Acres
Acres 0.47
Lot Dimensions 130x160
Property Sub-Type Single Family Residence
Source hmls
Property Description
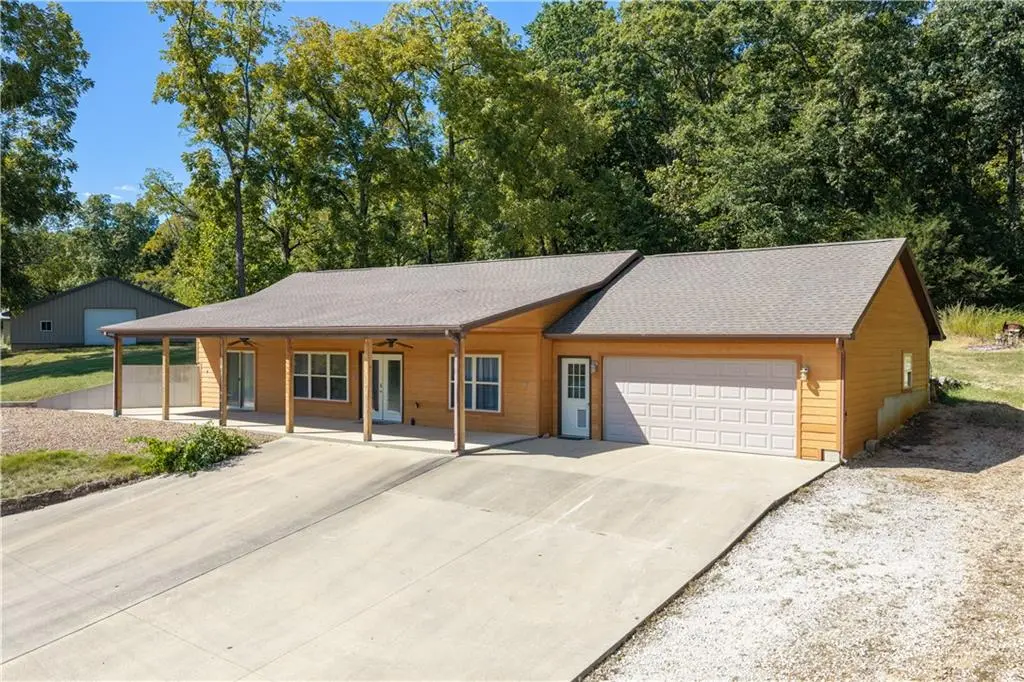
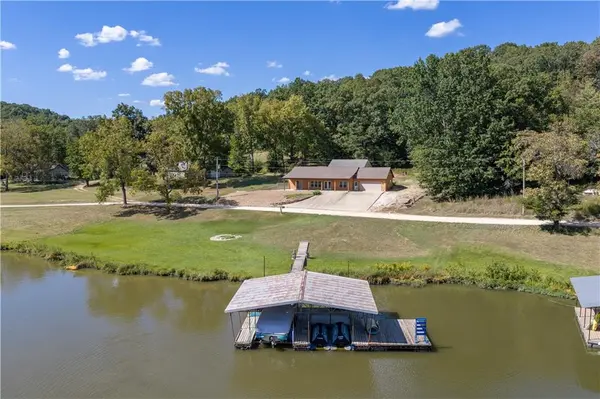
Welcome to this beautiful 3 bedroom, 2 full bath, earth contact, water view home! Located at the 72 mile marker of the Lake of the Ozarks, the property across the road is owned by Ameren and will never have a home built on that land to block your view. There is a two slip covered dock included in the sale of this property. The dock is permitted, it has one lift, and a swim platform. It was dredged under the dock in order for the lift to work there. At full pool the dock has approximately 4 ft of water, but under the dock it has over 6' of water. This is a calm water cove with little boat traffic and great fishing! The home was built in 2008 and has Hardie board siding with composition roof. This property features an open concept floor plan. You walk into the living-dining-kitchen area with great views of the lake and lots of natural lighting. The kitchen features custom cabinets with an island. The countertops are granite, and the stainless steel appliances are included. The gas range also features an electric oven. The master bedroom also features a full walk-in closet, master bath with separate tub and shower, and vanity. The second bedroom has sliding glass doors to the covered patio over looking the lake. That room features beautiful sliding barn doors. The third bedroom is a non-conforming bedroom as it does not have a window. It has a closet and lots of storage under the stairs with a door to this bedroom.
There is an attached garage with automatic door opener. It features a second kitchen which the sellers have enjoyed using when they host fish fries and don't want to dirt the inside kitchen. It makes a great party area as well as a garage!
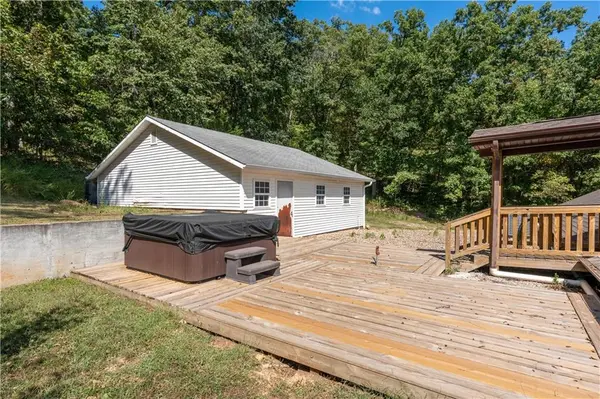
The staircase in the home goes out to the back side of the home which has a sidewalk to the detached garage and hot tub. The detached garage has room for 2 car spaces and additional storage/workshop area. With no HOA and no restrictions this is a great place to call home!
Location
State MO
County Benton
Rooms
Other Rooms Fam Rm Main Level, Main Floor BR, Main Floor Primary Bedroom, Workshop
Basement Concrete, Finished, Full, Walk-Out Access
Interior
Interior Features Ceiling Fan(s), Custom Cabinets, Kitchen Island
Heating Forced Air
Cooling Electric
Flooring Carpet, Luxury Vinyl
Fireplace Y
Appliance Dishwasher, Disposal, Microwave, Electric Range, Gas Range, Water Softener
Laundry Laundry Closet, Main Level
Exterior
Exterior Feature Fire Pit, Hot Tub
Parking Features true
Garage Spaces 4.0
Roof Type Composition
Building
Lot Description Lake Front, Many Trees
Entry Level Earth Contact
Sewer Private Sewer, Septic Tank
Water Well
Structure Type Concrete,Lap Siding
Schools
School District Cole Camp
Others
Ownership Private
Acceptable Financing Conventional
Listing Terms Conventional
Read Less
Want to know what your home might be worth? Contact us for a FREE valuation!

Our team is ready to help you sell your home for the highest possible price ASAP

Nearby Locations