


$415,000
$415,000
For more information regarding the value of a property, please contact us for a free consultation.
5740 E CATALPA ST Springfield, MO 65809
4 Beds
4 Baths
3,700 SqFt
Key Details
Sold Price $415,000
Property Type Single Family Home
Sub Type Single Family Residence
Listing Status Sold
Purchase Type For Sale
Square Footage 3,700 sqft
Price per Sqft $112
MLS Listing ID 2624610
Sold Date 10/02/26
Style Craftsman,Traditional
Bedrooms 4
Full Baths 3
Half Baths 1
Year Built 1972
Annual Tax Amount $3,302
Lot Size 0.880 Acres
Acres 0.88
Property Sub-Type Single Family Residence
Source hmls
Property Description
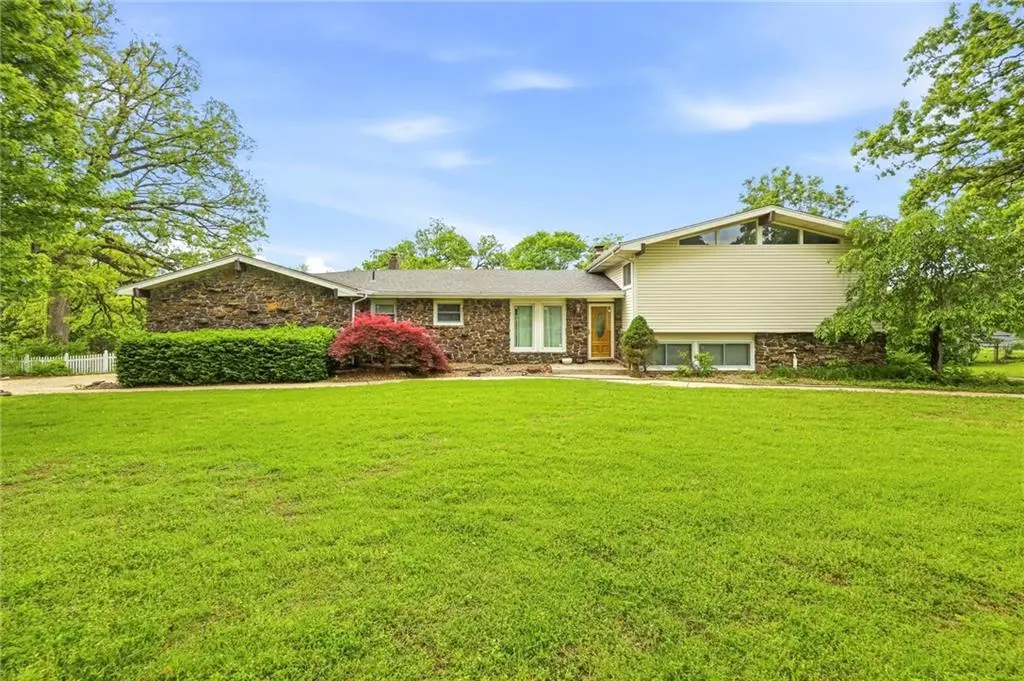
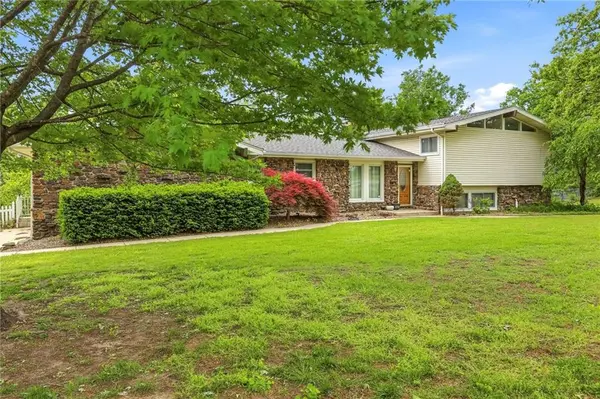
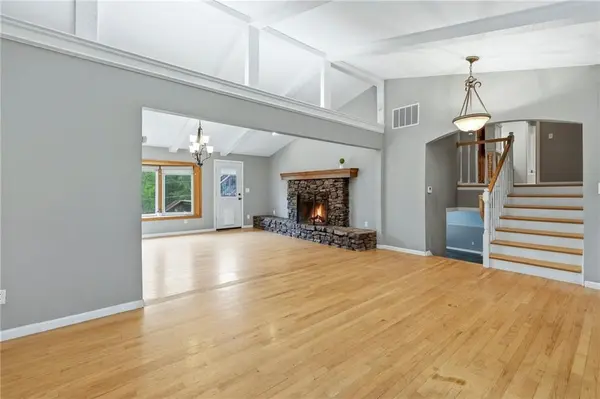
PRICE IMPROVEMENT!!! Welcome home to 5740 E Catalpa! Sitting on just under an acre, this street is made of large lots for you to enjoy a private set back, sunrise & sunset from your front or backyard. You'll appreciate the double driveways, one leading to your 24x28 shop, outbuilding or future project space. The concrete patio slab is poured and ready for firepit fun. Store your lawn chairs, mowers, materials, tools and all things outdoors in the shop, your deep 2 car garage or walk-in crawl storage. With a cozy brick and stone hearth, 3 living & lounge spaces, 4 bedrooms with 4 baths, everyone, on every occasion has plenty of space to make their own. Full finished walk out basement and wet bar, French doors, wood floors; this house is waiting for you to make it your home. Buyers & BUYERS AGENTS, hello! We invite you to schedule your private tour today! Contact Beth Faulkner REMAX Listing Agent for direct for access, invoices & information regarding the home. Roof and all mechanicals including HVAC & hot water heater are newer, all less than 4 years old! Electricity confirmed at outbuilding with AC blowing nice and cool! Buyers Agents welcome! We appreciate you! All information to be deemed reliable, Buyer's Agent thank you to confirm all taxes, neighborhood information, sqft, etc.
Location
State MO
County Greene
Rooms
Other Rooms Enclosed Porch, Fam Rm Gar Level, Fam Rm Main Level, Family Room, Great Room, Sitting Room, Sun Room, Workshop
Basement Daylight, Finished, Full, Walk-Out Access
Interior
Interior Features Ceiling Fan(s), Vaulted Ceiling(s), Wet Bar
Heating Natural Gas, Exhaust Fan, Forced Air
Cooling Electric
Flooring Luxury Vinyl, Tile, Wood
Fireplaces Number 2
Fireplaces Type Family Room, Gas, Hearth Room, Living Room, Recreation Room, Library
Fireplace Y
Appliance Dishwasher, Disposal, Microwave, Electric Range
Laundry Laundry Room, Main Level
Exterior
Parking Features true
Garage Spaces 2.0
Fence Other
Roof Type Composition,Other
Building
Entry Level 1.5 Stories,Side/Side Split
Sewer Septic Tank
Water City/Public - Verify
Structure Type Brick Trim,Vinyl Siding
Schools
School District Springfield
Others
Ownership Estate/Trust
Acceptable Financing Cash, Conventional, FHA, VA Loan
Listing Terms Cash, Conventional, FHA, VA Loan
Read Less
Want to know what your home might be worth? Contact us for a FREE valuation!

Our team is ready to help you sell your home for the highest possible price ASAP

Nearby Locations