


$3,427,500
$3,299,000
3.9%For more information regarding the value of a property, please contact us for a free consultation.
18 Cricklewood PL Frontenac, MO 63131
6 Beds
6 Baths
9,629 SqFt
Key Details
Sold Price $3,427,500
Property Type Single Family Home
Sub Type Single Family Residence
Listing Status Sold
Purchase Type For Sale
Square Footage 9,629 sqft
Price per Sqft $355
Subdivision Cricklewood Subdivision
MLS Listing ID 26057794
Sold Date 10/07/26
Style Traditional
Bedrooms 6
Full Baths 5
Half Baths 1
HOA Fees $68/ann
Year Built 2007
Annual Tax Amount $32,297
Lot Size 1.056 Acres
Acres 1.056
Property Sub-Type Single Family Residence
Property Description
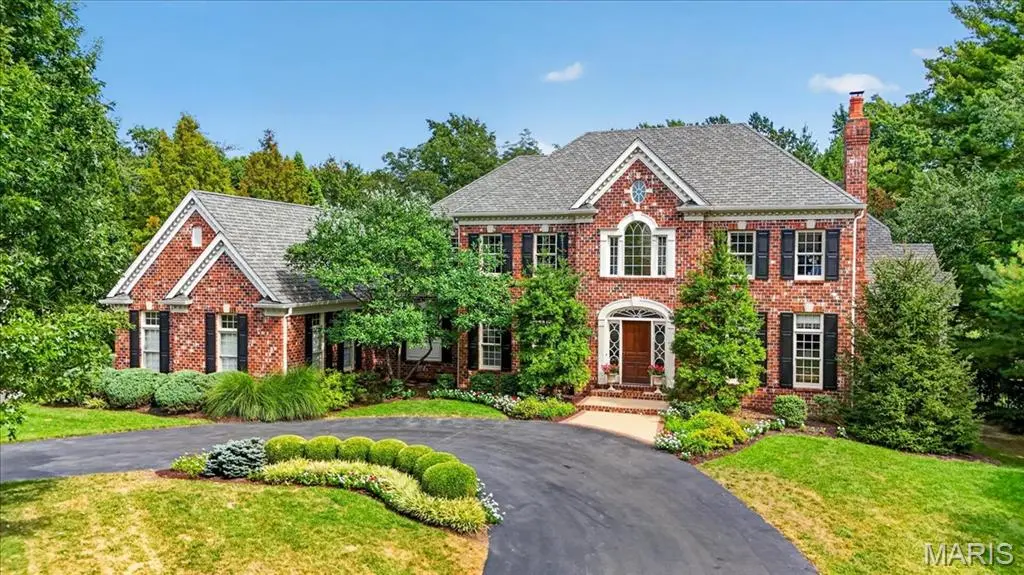
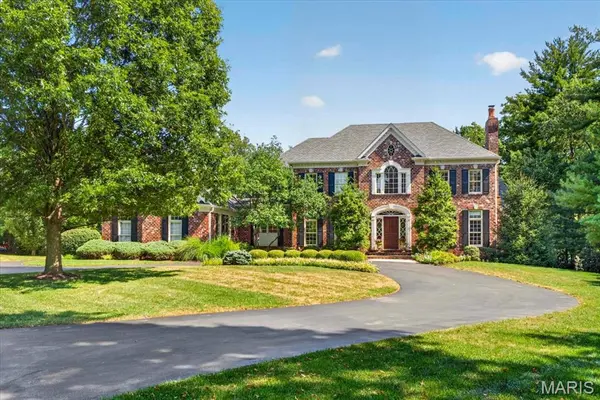
Stunning sophisticated expansive all brick home at the end of a cul-de-sac on a Frontenac private lane in the Ladue School District. Guests are welcomed through a grand entry highlighted by marble flooring and a 10-foot ceiling. The dramatic great room showcases soaring 14-foot ceilings and a striking custom-designed wall of windows that fills the home with natural light while framing picturesque views of the outdoor living spaces. A magnificent, oversized fireplace with marble surround and hearth is complemented by an elegant custom mantel featuring raised panel detailing and decorative sconces.
Throughout the main level, beautiful 4-inch select oak hardwood flooring, finished on-site, adds warmth and timeless elegance.
The gourmet kitchen is a showpiece, featuring marble countertops, a spacious center island topped with rich black walnut, and seamless flow into the inviting hearth room and breakfast area beneath a stunning crisscross box-beam ceiling. Elegant French doors open onto the expansive 530-square-foot covered veranda, thoughtfully designed for sophisticated outdoor living. With ample room for multiple seating and dining areas, this inviting retreat seamlessly extends the home's entertaining spaces while overlooking the private, resort-like backyard and picturesque landscape.
The luxurious primary suite offers a private retreat complete with a cozy box-bay sitting area and vaulted ceiling.
The second floor includes three spacious ensuite bedrooms and a comfortable family room, providing ample space for family and guests.
The impressive walk-out lower level spans approximately 2,725 square feet and is designed for entertainment and relaxation. Amenities include a wine cellar, custom kitchen, billiards room, recreation room, media room, two additional bedrooms, and a full bath. French doors and expansive picture windows create a bright, inviting atmosphere while providing direct access to the outdoor living spaces.
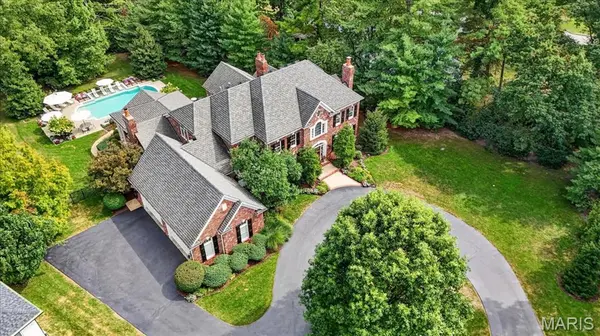
Outside, the property feels like a private resort. A custom pool is surrounded by an expansive deck and beautifully landscaped grounds featuring colorful seasonal plantings, established greenery, and mature trees. A sprawling lawn and peaceful park-like setting complete this extraordinary estate, offering a rare combination of luxury, privacy, and natural beauty.
A truly exceptional home designed for refined living, grand entertaining, and everyday comfort.
Location
State MO
County St. Louis
Area 151 - Ladue
Rooms
Basement 8 ft + Pour, Bathroom, Concrete, Daylight/Lookout, Exterior Entry, Partially Finished, Full, Storage Space, Sump Pump, Walk-Out Access
Main Level Bedrooms 1
Interior
Interior Features Bar, Beamed Ceilings, Bookcases, Breakfast Room, Built-in Features, Butler Pantry, Cedar Closet(s), Ceiling Fan(s), Center Hall Floorplan, Central Vacuum, Chandelier, Crown Molding, Custom Cabinetry, Double Vanity, Entrance Foyer, Granite Counters, High Ceilings, Kitchen Island, Lever Faucets, Open Floorplan, Master Downstairs, Recessed Lighting, Separate Dining, Separate Shower, Shower, Soaking Tub, Special Millwork, Stone Counters, Storage, Tub, Vaulted Ceiling(s), Walk-In Closet(s), Walk-In Pantry, Wet Bar, Whirlpool, Wired for Data
Heating Natural Gas, Zoned
Cooling Ceiling Fan(s), Central Air, Electric, Multi Units, Zoned
Flooring Carpet, Ceramic Tile, Hardwood, Marble
Fireplaces Number 4
Fireplaces Type Gas Log, Great Room, Library, Masonry, Wood Burning
Fireplace Y
Appliance Stainless Steel Appliance(s), Gas Cooktop, Dishwasher, Disposal, Ice Maker, Microwave, Built-In Electric Oven, Double Oven, Self Cleaning Oven, Range Hood, Built-In Refrigerator, Wall Oven, Warming Drawer, Water Heater, Gas Water Heater, Bar Fridge
Laundry Main Level
Exterior
Exterior Feature Gas Grill
Parking Features true
Garage Spaces 4.0
Fence Back Yard, Fenced, Gate, Privacy
Pool Fenced, Heated, In Ground, Outdoor Pool
Utilities Available Cable Available, Electricity Connected, Natural Gas Connected, Phone Connected, Sewer Available, Underground Utilities, Water Connected
Amenities Available None
View Y/N No
Private Pool true
Building
Lot Description Back Yard, Cul-De-Sac, Front Yard, Landscaped, Level, Near Public Transit, Private, Some Trees, Sprinklers In Front, Sprinklers In Rear
Story 2
Sewer Public Sewer
Water Public
Level or Stories Two
Structure Type Brick,Stone
Schools
Elementary Schools Conway Elem.
Middle Schools Ladue Middle
High Schools Ladue Horton Watkins High
School District Ladue
Others
HOA Fee Include Maintenance Parking/Roads,Common Area Maintenance,Snow Removal
Acceptable Financing Cash, Conventional
Listing Terms Cash, Conventional
Special Listing Condition Standard
Read Less
Want to know what your home might be worth? Contact us for a FREE valuation!

Our team is ready to help you sell your home for the highest possible price ASAP
Bought with Default Zmember
Nearby Locations