


$300,000
$290,000
3.4%For more information regarding the value of a property, please contact us for a free consultation.
51 Glen Meadows DR Troy, MO 63379
3 Beds
2 Baths
2,370 SqFt
Key Details
Sold Price $300,000
Property Type Single Family Home
Sub Type Single Family Residence
Listing Status Sold
Purchase Type For Sale
Square Footage 2,370 sqft
Price per Sqft $126
Subdivision Glen Meadows
MLS Listing ID 26051717
Sold Date 10/08/26
Style Bungalow,Cottage,Ranch,Traditional
Bedrooms 3
Full Baths 2
HOA Fees $20/ann
Year Built 2004
Annual Tax Amount $1,933
Lot Size 10,802 Sqft
Acres 0.248
Lot Dimensions 149 x 80 approx
Property Sub-Type Single Family Residence
Property Description
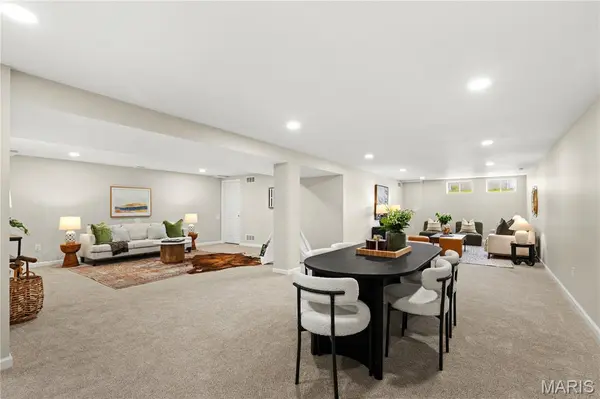
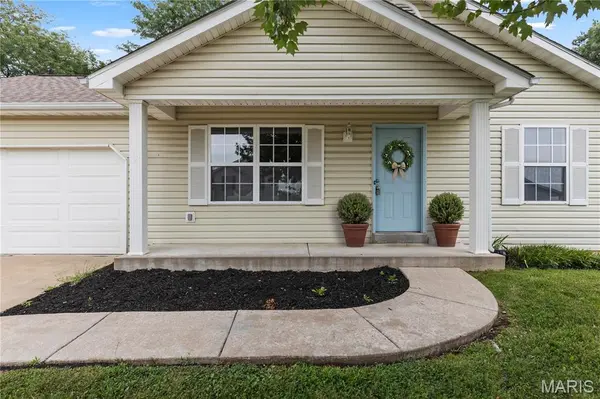
Beautifully renovated VAULTED OPEN PLAN ranch with FINISHED LOWER LEVEL, backing to trees in highly-sought subdivision near Hwy 61. Charming COVERED FRONT PORCH, low-maintenance vinyl siding, coach lights, architectural shingle roof and OVERSIZED 2-CAR garage. Bright open concept living/dining/kitchen with water-resistant luxury vinyl wide plank flooring in WARM WOOD finish. Updated designer lighting and 6-panel doors. Grid windows offer WONDERFUL NATURAL LIGHT. Well-planned kitchen with white cabinets, QUARTZ counters, STAINLESS STEEL appliances (smooth-top stove), plus storage PANTRY. Step out to new concrete patio (to be installed Aug 28) overlooking spacious backyard with white vinyl PICKET FENCE. Relaxing primary suite with ceiling fan, step-in shower, sliding glass door. Secondary bedrooms share hall bath with easy-clean tub/shower combo and oversized vanity. Convenient full-size laundry room. Downstairs massive flexible rec room, recessed lights and TONS OF STORAGE. Expanded garage for workshop/storage. Near Historic District, scenic parks and popular Troy/Wentzville attractions. USDA 100% financing eligible. Agent-owned.
Location
State MO
County Lincoln
Area 458 - Troy R-3
Rooms
Basement Concrete, Partially Finished, Storage Space, Sump Pump
Main Level Bedrooms 3
Interior
Interior Features Breakfast Room, Ceiling Fan(s), High Ceilings, Kitchen/Dining Room Combo, Open Floorplan, Pantry, Separate Shower, Shower, Solid Surface Countertop(s), Storage, Tub, Vaulted Ceiling(s), Walk-In Closet(s), Workshop/Hobby Area
Heating Forced Air, Natural Gas
Cooling Central Air, Electric
Flooring Carpet, Luxury Vinyl, Plank, Simulated Wood
Fireplace N
Appliance Dishwasher, Disposal, Microwave, Electric Range, Stainless Steel Appliance(s), Gas Water Heater
Laundry Electric Dryer Hookup, Laundry Room, Main Level
Exterior
Exterior Feature Lighting, Private Entrance, Private Yard, Rain Gutters, Storage
Parking Features true
Garage Spaces 2.0
Fence Back Yard, Fenced, Gate, Vinyl
Utilities Available Electricity Connected, Natural Gas Connected, Sewer Connected, Underground Utilities
Amenities Available Association Management, Common Ground
View Y/N Yes
View Pasture, Trees/Woods
Roof Type Architectural Shingle
Private Pool false
Building
Lot Description Adjoins Wooded Area, Back Yard, Front Yard, Level, Private, Rectangular Lot, Views
Story 1
Builder Name West County Builders
Sewer Public Sewer
Water Public
Level or Stories One
Structure Type Vinyl Siding
Schools
Elementary Schools Claude Brown Elem.
Middle Schools Troy South Middle School
High Schools Troy Buchanan High
School District Troy R-Iii
Others
HOA Fee Include Common Area Maintenance
Ownership Private
Acceptable Financing Cash, Conventional, FHA, Other, USDA, VA Loan
Listing Terms Cash, Conventional, FHA, Other, USDA, VA Loan
Special Listing Condition Standard
Read Less
Want to know what your home might be worth? Contact us for a FREE valuation!

Our team is ready to help you sell your home for the highest possible price ASAP
Bought with Cassie Kramer
Nearby Locations