



$498,000
$506,000
1.6%For more information regarding the value of a property, please contact us for a free consultation.
141 Ashley DR Cape Girardeau, MO 63701
5 Beds
5 Baths
4,389 SqFt
Key Details
Sold Price $498,000
Property Type Single Family Home
Sub Type Single Family Residence
Listing Status Sold
Purchase Type For Sale
Square Footage 4,389 sqft
Price per Sqft $113
Subdivision Wild Horse Crk Ranch West Un-1
MLS Listing ID 26030739
Sold Date 10/08/26
Style Ranch,Traditional
Bedrooms 5
Full Baths 4
Half Baths 1
Year Built 1995
Annual Tax Amount $2,586
Lot Size 4.760 Acres
Acres 4.76
Lot Dimensions 4.760
Property Sub-Type Single Family Residence
Property Description
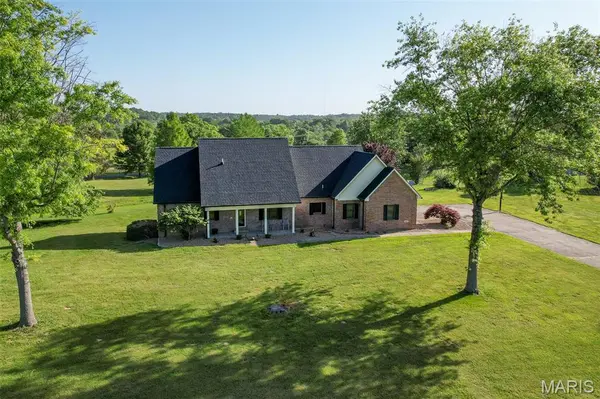
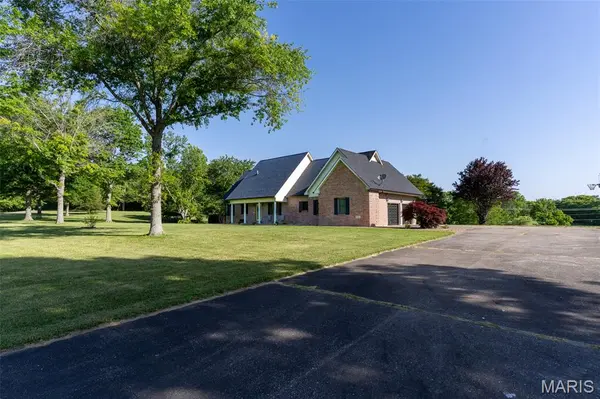
This perfect family urban neighborhood 4.76-acre lot features an all-brick home that offers over 4,000 sq. ft. of living space with 5 bedrooms and 4.5 baths, a main-level master bedroom, including a bonus of a main-level laundry, Custom Cabinets, a pantry with stainless steel appliances, a formal dining, and a living room with a wood-burning fireplace and a built-in cabinet for additional storage. Upstairs features 3 Bedrooms with an abundance of closet space, a Bonus Room or Office area with a Full Bath. A Finished walkout Basement offers a family room, a full bath with a second kitchen, along with additional space for a family room, a gym, or even a Game Room. Recent home improvements include all the big items: a new roof, gutters, downspouts, HVAC System, landscaping, and a two-car garage with newly installed garage doors. Enjoy the days with expansive green space and plenty of driveway space for the kids' outdoor activities. Or simply sitting outside in the evenings, entertaining friends around the outdoor fire pit. Conveniently located between Cape and Jackson, with close access to I-55, but within the desirable Jackson R-2 School District. Get your country living home now with the convenience of city amenities.
Location
State MO
County Cape Girardeau
Area 685 - Southeast Missouri
Rooms
Basement Bathroom, Egress Window, Partially Finished, Full, Storage Space, Walk-Out Access
Main Level Bedrooms 2
Interior
Interior Features Central Vacuum, Custom Cabinetry, Eat-in Kitchen, High Ceilings, High Speed Internet, Kitchen Island, Kitchen/Dining Room Combo, Pantry, Separate Dining, Two Story Entrance Foyer, Walk-In Closet(s)
Heating Electric, Forced Air
Cooling Ceiling Fan(s), Central Air, Electric
Fireplaces Number 1
Fireplaces Type Living Room, Wood Burning
Fireplace Y
Appliance Stainless Steel Appliance(s), Dishwasher, Disposal, Microwave, Electric Oven, Electric Range, Refrigerator, Electric Water Heater
Laundry Main Level
Exterior
Parking Features true
Garage Spaces 2.0
Utilities Available Cable Available, Electricity Connected
View Y/N No
Roof Type Asphalt
Building
Lot Description Adjoins Open Ground, Corner Lot, Level
Story 1.5
Sewer Septic Tank
Water Public
Level or Stories One and One Half
Structure Type Brick Veneer,Vinyl Siding
Schools
Elementary Schools East Elem.
Middle Schools Jackson Russell Hawkins Jr High
High Schools Jackson Sr. High
School District Jackson R-Ii
Others
Ownership Private
Acceptable Financing Cash, Conventional, FHA, Other, USDA, VA Loan
Listing Terms Cash, Conventional, FHA, Other, USDA, VA Loan
Special Listing Condition Standard
Read Less
Want to know what your home might be worth? Contact us for a FREE valuation!

Our team is ready to help you sell your home for the highest possible price ASAP
Bought with Jacqulyn Bevill
Nearby Locations