
$1,300,000
$1,399,000
7.1%For more information regarding the value of a property, please contact us for a free consultation.
7631 264th ST New Hyde Park, NY 11004
3 Beds
4 Baths
1,940 SqFt
Key Details
Sold Price $1,300,000
Property Type Single Family Home
Sub Type Single Family Residence
Listing Status Sold
Purchase Type For Sale
Square Footage 1,940 sqft
Price per Sqft $670
MLS Listing ID 1007914
Sold Date 10/09/26
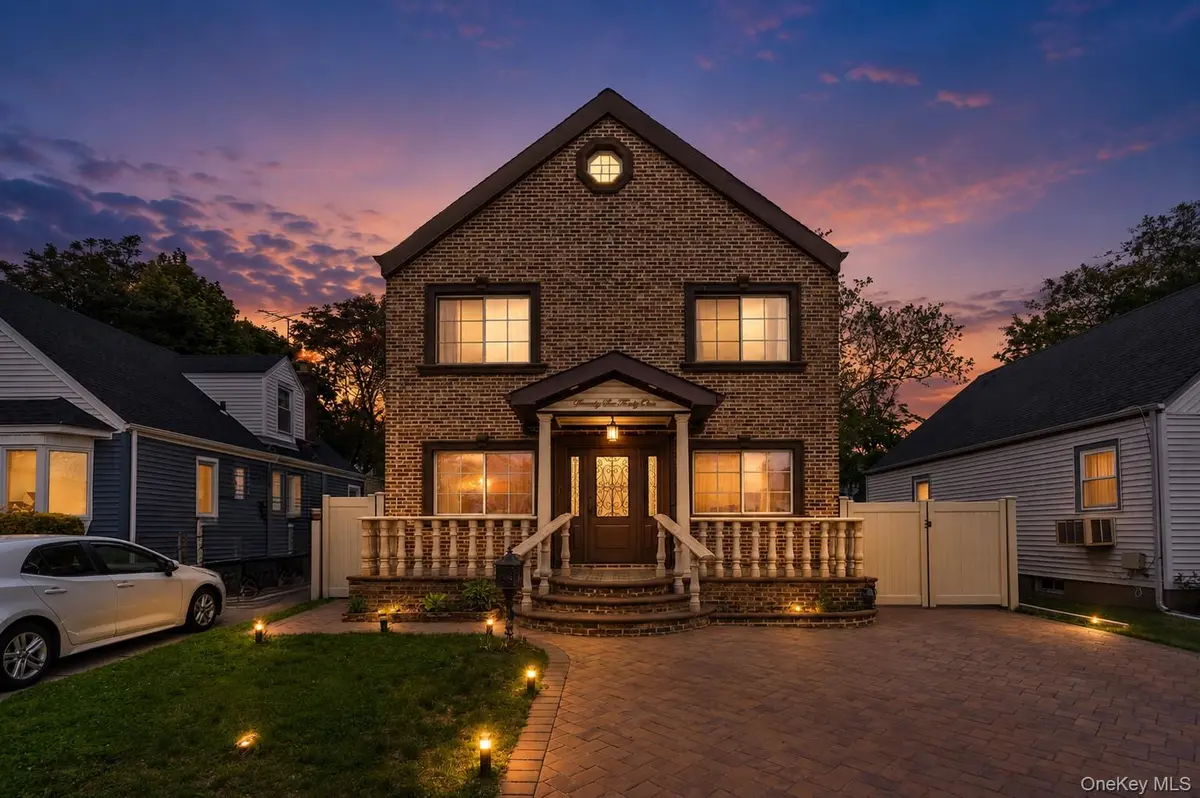
Style Colonial
Bedrooms 3
Full Baths 4
HOA Y/N No
Rental Info No
Year Built 1950
Annual Tax Amount $11,075
Lot Size 3,998 Sqft
Acres 0.0918
Lot Dimensions 40x100
Property Sub-Type Single Family Residence
Source onekey2
Property Description
Immaculate, southwest facing 13 years young colonial on a 40x100 lot with additional driveway parking in front. Conveniently located within walking distance to the hospital, transportation, stores, middle school, the Queens public library and houses of worship. Large front porch is perfect for morning coffee and spring evenings. Once through the welcoming large wood and iron front door, you are greeted with hardwood floors, spacious formal dining and living rooms and a view straight through to the welcoming back porch and yard. The first floor also features a newly renovated full bathroom, a secondary family room and a wood, granite and stainless steel appliance kitchen with tons of counter space and a five burner gas range. The wood floors continue to the spacious second floor with its sundrenched landing from the oversized window illuminating the staircase. The two nice sized secondary bedrooms feature walk in closets for abundant storage, and share a newly renovated bathroom. The large primary bedroom features a walk in closet and a large bathroom with two sinks, soaking tub and stand alone shower. The fully finished basement with a separate outside entrance, features a full bathroom, an open family room space, a utility room, laundry room and storage area. The paved driveway offers abundant parking and leads to cinder block one car garage. Backyard is fully fenced for privacy. This home is an oasis within steps of all of the amenities the community offers.
Location
State NY
County Queens
Rooms
Basement Finished, Full
Interior
Interior Features First Floor Full Bath, Storage
Heating Hot Air
Cooling Central Air
Flooring Hardwood
Fireplace No
Appliance Dishwasher, Dryer, Gas Range, Refrigerator, Washer
Laundry In Basement
Exterior
Parking Features Driveway, Garage
Garage Spaces 1.0
Utilities Available Electricity Connected, Natural Gas Connected, Sewer Connected, Water Connected
Garage true
Private Pool No
Building
Sewer Public Sewer
Water Public
Structure Type Brick,Stucco
Schools
Elementary Schools James J Ambrose School
Middle Schools Irwin Altman Middle School 172
High Schools Queens 26
School District Queens 26
Others
Senior Community No
Special Listing Condition None
Read Less
Want to know what your home might be worth? Contact us for a FREE valuation!

Our team is ready to help you sell your home for the highest possible price ASAP

Bought with Royalux Realty LLC
Nearby Locations