

$744,900
$749,900
0.7%For more information regarding the value of a property, please contact us for a free consultation.
12509 Stirling Trace CT Charlotte, NC 28277
6 Beds
4 Baths
3,163 SqFt
Key Details
Sold Price $744,900
Property Type Single Family Home
Sub Type Single Family Residence
Listing Status Sold
Purchase Type For Sale
Square Footage 3,163 sqft
Price per Sqft $235
Subdivision Glenfinnan
MLS Listing ID 4354577
Sold Date 10/09/26
Bedrooms 6
Full Baths 3
Half Baths 1
HOA Fees $26/mo
HOA Y/N 1
Abv Grd Liv Area 3,163
Year Built 1999
Lot Size 0.476 Acres
Acres 0.476
Property Sub-Type Single Family Residence
Property Description
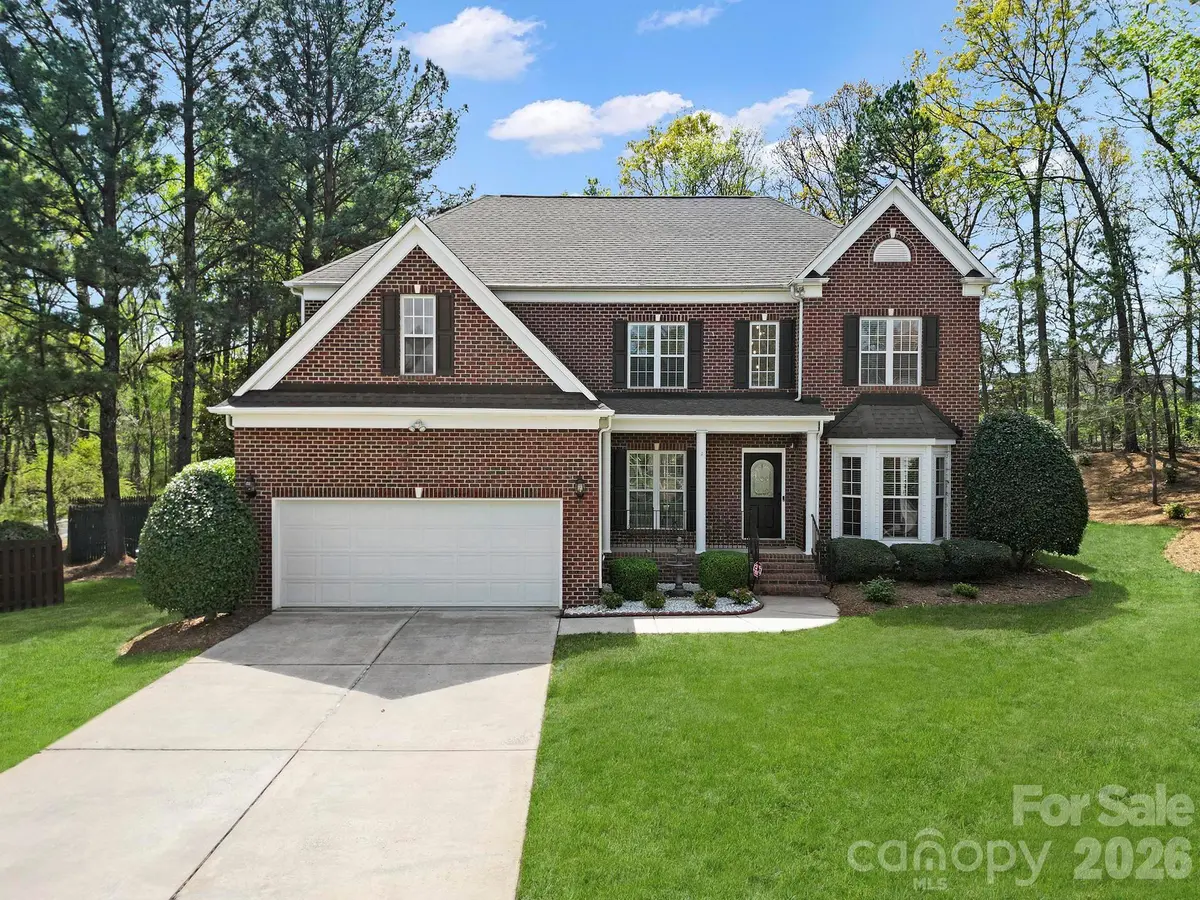
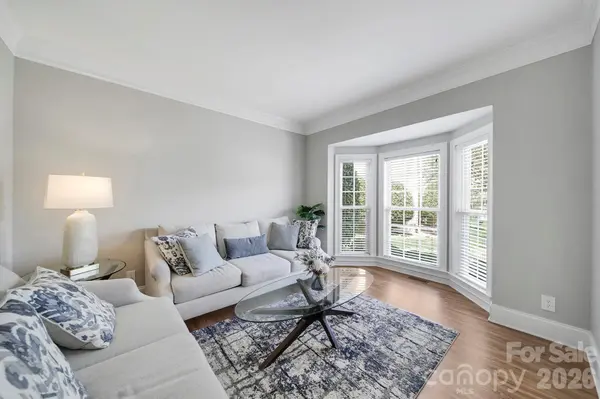
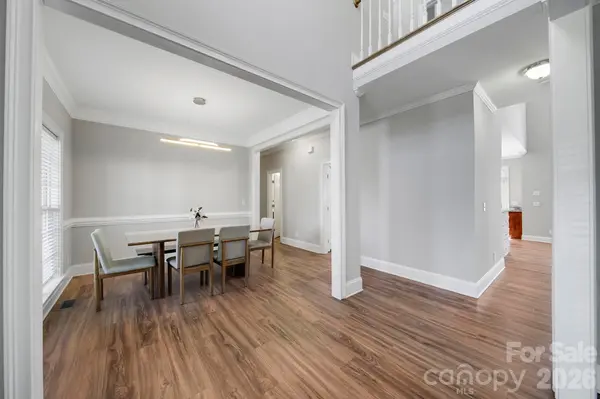
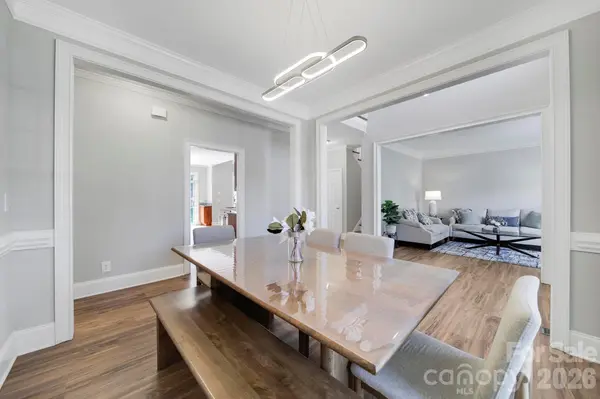
Welcome to this stunning home in Glenfinnan situated on an almost half acre lot, in one of Ballantyne's most desirable neighborhoods! This beautifully updated, move-in ready residence offers the perfect blend of comfort, style, and convenience. Featuring upwards of 100K in renovations that include renovated kitchen, renovated bathrooms, LVP flooring on first floor, and bright open layout is filled with natural light—ideal for both everyday living and entertaining.
With 6 spacious bedrooms, this home offers exceptional flexibility for family, guests, or a home office. The primary suite on the main floor provides comfort, privacy, and easy access. The kitchen features ample cabinetry and workspace, seamlessly connecting to the main living areas for effortless flow.
Step outside to enjoy the private backyard—perfect for relaxing, entertaining, or play. Ideally situated on a quiet cul-de-sac and located in the highly desirable Ardrey Kell High School area, this home is just minutes from Ballantyne's premier shopping, dining, and amenities.
Fresh, updated, and truly move-in ready—don't miss this incredible opportunity!
Location
State NC
County Mecklenburg
Zoning R-3
Rooms
Primary Bedroom Level Main
Main Level Bedrooms 1
Interior
Interior Features Cable Prewire, Garden Tub, Walk-In Closet(s)
Heating Central, Forced Air
Cooling Ceiling Fan(s), Central Air
Flooring Carpet, Wood
Fireplaces Type Family Room
Fireplace true
Appliance Dishwasher, Disposal, Dryer, Electric Oven, Electric Range, Gas Cooktop, Refrigerator, Washer
Laundry Electric Dryer Hookup, In Hall, Main Level
Exterior
Garage Spaces 2.0
Utilities Available Cable Available, Electricity Connected
Roof Type Composition
Street Surface Concrete,Paved
Porch Deck, Front Porch
Garage true
Building
Foundation Crawl Space
Sewer Public Sewer, Other - See Remarks
Water City, Other - See Remarks
Level or Stories Two
Structure Type Brick Partial,Vinyl
New Construction false
Schools
Elementary Schools Ballantyne
Middle Schools Cato Ridge
High Schools Ardrey Kell
Others
HOA Name Glenfinnan Garden Assoc / Cedar management
Senior Community false
Acceptable Financing Cash, Conventional, VA Loan
Listing Terms Cash, Conventional, VA Loan
Special Listing Condition None
Read Less
Want to know what your home might be worth? Contact us for a FREE valuation!

Our team is ready to help you sell your home for the highest possible price ASAP
© 2026 Listings courtesy of Canopy MLS as distributed by MLS GRID. All Rights Reserved.
Bought with Cheryl Siegfried • Redfin Corporation
Nearby Locations