


$510,000
$524,900
2.8%For more information regarding the value of a property, please contact us for a free consultation.
1015 Loudoun RD Indian Trail, NC 28079
5 Beds
3 Baths
3,602 SqFt
Key Details
Sold Price $510,000
Property Type Single Family Home
Sub Type Single Family Residence
Listing Status Sold
Purchase Type For Sale
Square Footage 3,602 sqft
Price per Sqft $141
Subdivision Annandale
MLS Listing ID 4312909
Sold Date 10/09/26
Style Transitional
Bedrooms 5
Full Baths 3
HOA Fees $83/qua
HOA Y/N 1
Abv Grd Liv Area 3,602
Year Built 2007
Lot Size 9,147 Sqft
Acres 0.21
Property Sub-Type Single Family Residence
Property Description
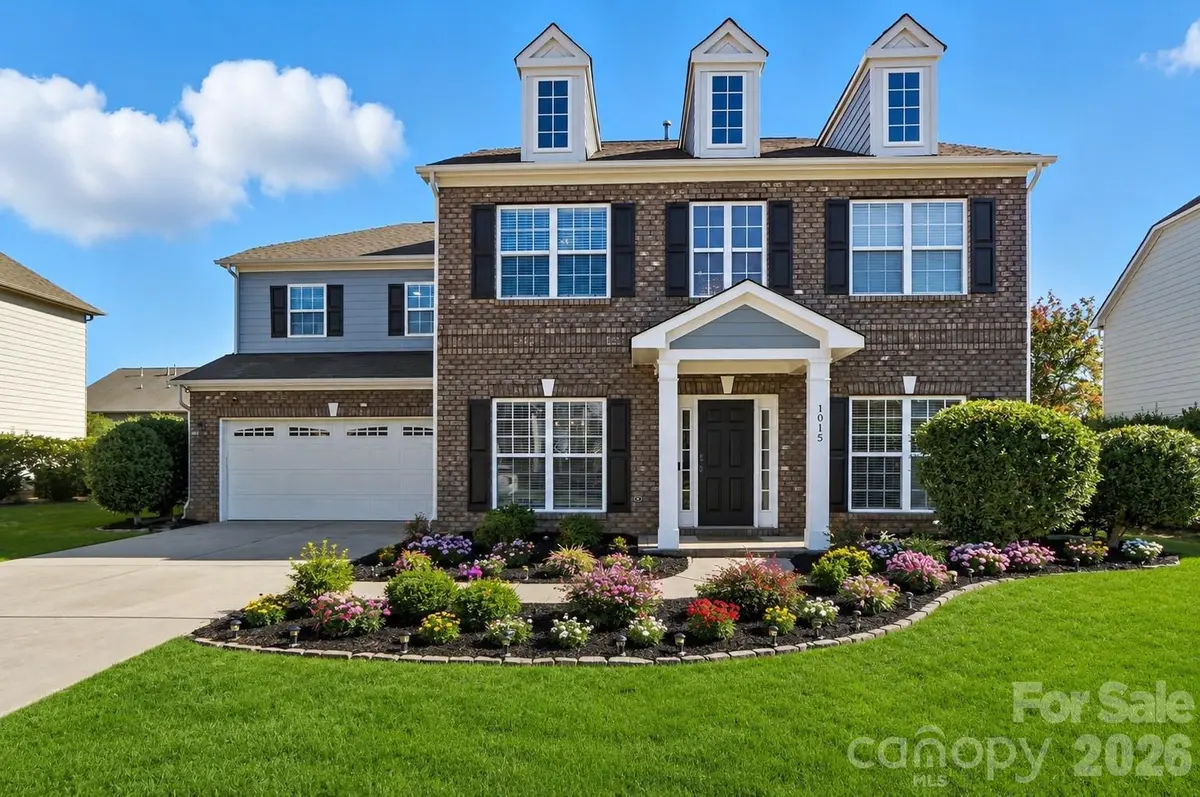
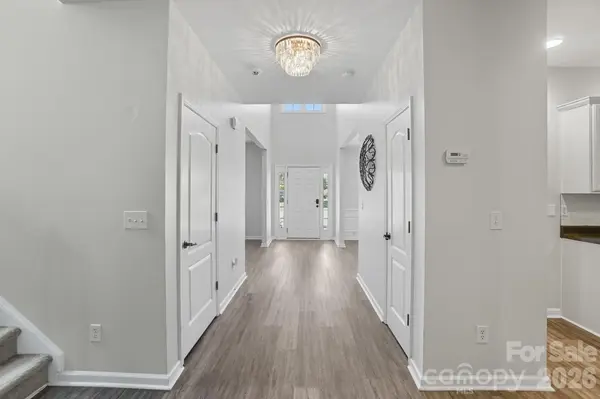
***Motivated seller*** Back on market at no fault of the seller. Welcome to this beautifully updated 5-bedroom, 3-bath home in the heart of Indian Trail, offering the perfect blend of comfort, style, and functionality. Step inside to find an expansive open floorplan designed for modern living — with plenty of space to work, play, or entertain. The updated kitchen features a stylish new backsplash, modern lighting, and flows seamlessly into the spacious living and dining areas. Enjoy new luxury vinyl plank flooring, fresh interior and exterior paint, and updated light fixtures throughout, creating a bright and contemporary feel. The private primary bedroom retreat offers a newly updated ensuite bath, perfect for unwinding after a long day. A secondary bedroom and full bath on the main level add flexibility for guests, a home office, or multigenerational living. Step outside to a fenced backyard with a patio, ideal for outdoor gatherings or simply relaxing in your private space. Located in a highly desirable Indian Trail community with convenient access to the Monroe Bypass, close to shopping, dining, and top-rated schools — this home truly has it all!
Location
State NC
County Union
Zoning AP6
Rooms
Guest Accommodations None
Primary Bedroom Level Upper
Main Level Bedrooms 1
Interior
Interior Features Attic Stairs Pulldown, Entrance Foyer, Garden Tub, Open Floorplan, Pantry, Walk-In Closet(s)
Heating Forced Air
Cooling Central Air
Flooring Carpet, Tile, Vinyl
Fireplaces Type Gas Log, Living Room
Fireplace true
Appliance Dishwasher, Disposal, Electric Range, Microwave, Refrigerator
Laundry Electric Dryer Hookup, Laundry Room, Upper Level
Exterior
Garage Spaces 2.0
Fence Back Yard, Fenced
Utilities Available Cable Available, Electricity Connected, Natural Gas
Street Surface Concrete,Paved
Porch Front Porch, Patio
Garage true
Building
Foundation Slab
Builder Name Mccar Homes
Sewer Public Sewer
Water City
Architectural Style Transitional
Level or Stories Two
Structure Type Hardboard Siding
New Construction false
Schools
Elementary Schools Poplin
Middle Schools Porter Ridge
High Schools Porter Ridge
Others
HOA Name Real Management
Senior Community false
Restrictions Architectural Review
Acceptable Financing Cash, Conventional, FHA, VA Loan
Listing Terms Cash, Conventional, FHA, VA Loan
Special Listing Condition None
Read Less
Want to know what your home might be worth? Contact us for a FREE valuation!

Our team is ready to help you sell your home for the highest possible price ASAP
© 2026 Listings courtesy of Canopy MLS as distributed by MLS GRID. All Rights Reserved.
Bought with Jackie Kelly • COMPASS
Nearby Locations