


Bought with JAN SEITZ
$549,900
$549,900
For more information regarding the value of a property, please contact us for a free consultation.
1 RIDGELAND RD Country Club, MO 64505
4 Beds
5 Baths
5,410 SqFt
Key Details
Sold Price $549,900
Property Type Single Family Home
Sub Type Single Family Residence
Listing Status Sold
Purchase Type For Sale
Square Footage 5,410 sqft
Price per Sqft $101
MLS Listing ID 2621196
Sold Date 10/08/26
Bedrooms 4
Full Baths 4
Half Baths 1
Year Built 1968
Annual Tax Amount $2,870
Lot Size 1.180 Acres
Acres 1.18
Lot Dimensions 5410
Property Sub-Type Single Family Residence
Source hmls
Property Description
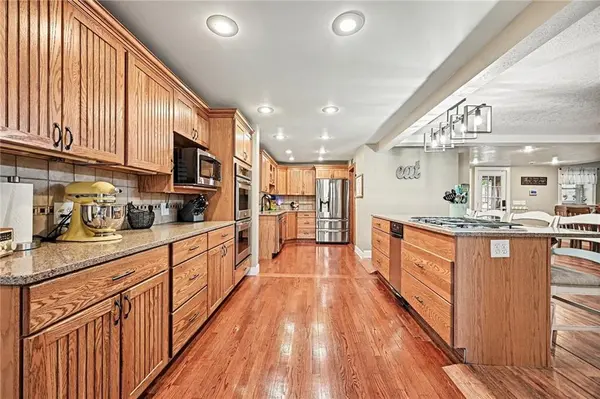
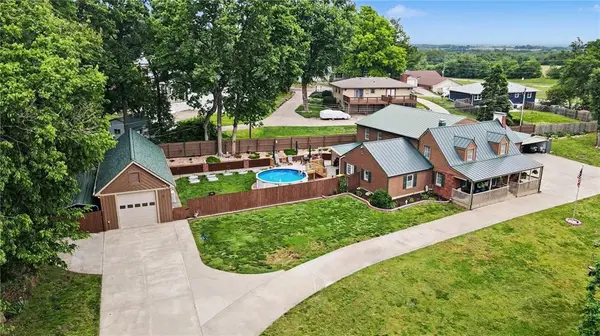
Beautifully updated 2 story home in Andrew County offering over 4,205 finished sq ft above grade plus 1,205 finished sq ft in the basement, located minutes from St. Joseph with easy highway access, shopping, dining, and entertainment. Features two full primary ensuites—one on the main level with laundry access and one upstairs with second-floor laundry—ideal for multi-generational living. Three total bedrooms upstairs plus one oversized bedroom on the main level. Formal dining and sitting rooms flow into the open eat-in kitchen/family room with access to covered porch, new canopy, concrete patio, pool deck, and above-ground pool, all surrounded by a new privacy fence. Recent updates include new pool deck, new carport, new mini split in detached shop, new 10x10 shop garage door, replaced west shop siding, three updated baths, and new gutter guards on house and shop. HVAC systems new in 2023/2025 with 10-year warranties. 50-gal water heater approx. 7 years old plus upstairs tankless water heater. House has metal roof; shop roof approx. 8 years old. The 12x60 workshop on concrete slab is ideal for hobbyists, crafters, welders, mechanics, and more.
Spacious property with exceptional parking and storage options featuring 5 garage spaces including 2 attached and 3 in the detached shed, plus additional covered parking and carport areas for a total of 9 spaces. Behind the gated area is a versatile covered space with a 10x30 carport on a concrete floor, perfect for storing an RV pop-up, mower, ATV, tools, and more.
Location
State MO
County Andrew
Rooms
Other Rooms Breakfast Room, Fam Rm Main Level, Formal Living Room, Main Floor Primary Bedroom, Recreation Room
Basement Finished, Inside Entrance
Interior
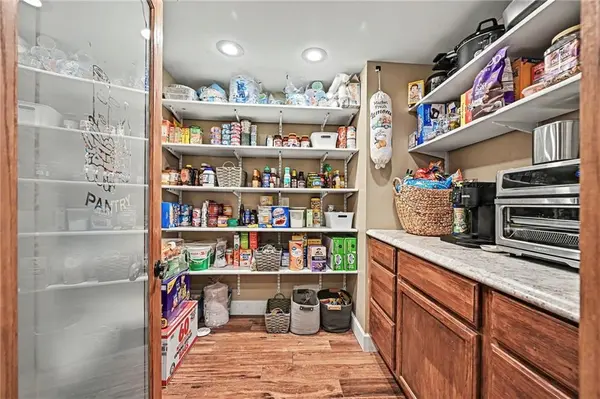
Interior Features Pantry
Heating Natural Gas
Cooling Multi Units, Electric
Flooring Laminate, Tile, Wood
Fireplaces Number 1
Fireplaces Type Living Room, Other
Fireplace Y
Appliance Cooktop, Dishwasher, Double Oven, Dryer, Refrigerator, Washer
Laundry Bedroom Level, Main Level
Exterior
Parking Features true
Garage Spaces 5.0
Fence Partial, Privacy, Wood
Roof Type Metal
Building
Lot Description Corner Lot
Entry Level 2 Stories
Sewer Septic Tank
Water Public
Structure Type Brick/Mortar,Vinyl Siding
Schools
Elementary Schools John Glenn
Middle Schools Savannah
High Schools Savannah
School District Savannah
Others
Ownership Private
Read Less
Want to know what your home might be worth? Contact us for a FREE valuation!

Our team is ready to help you sell your home for the highest possible price ASAP

Nearby Locations