



-
For more information regarding the value of a property, please contact us for a free consultation.
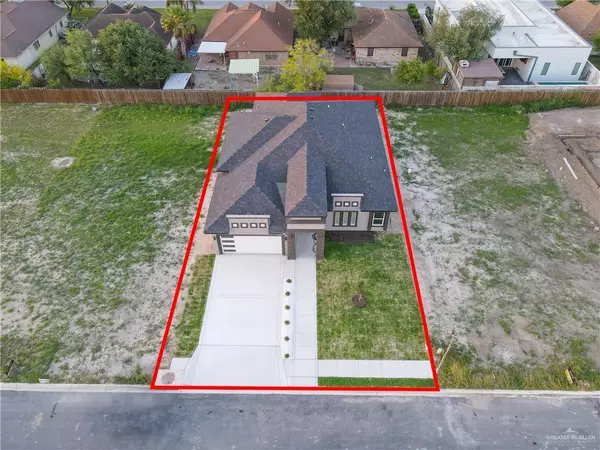
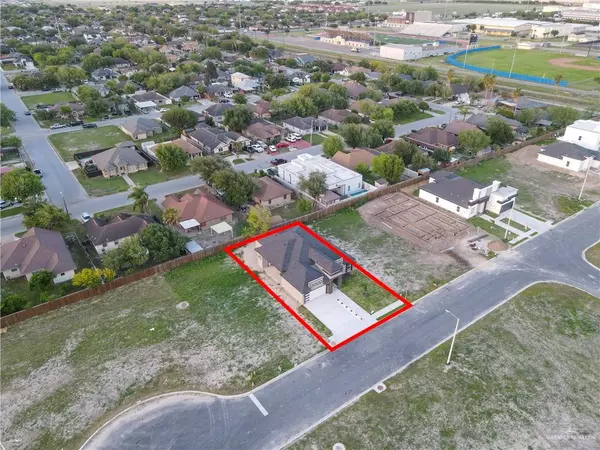
3007 E Ebano AVE Hidalgo, TX 78557
4 Beds
2.5 Baths
2,004 SqFt
Key Details
Property Type Single Family Home
Sub Type Single Family Residence
Listing Status Sold
Purchase Type For Sale
Square Footage 2,004 sqft
Subdivision Valley Heights
MLS Listing ID 486045
Sold Date -
Bedrooms 4
Full Baths 2
Half Baths 1
HOA Fees $25/ann
HOA Y/N Yes
Year Built 2024
Annual Tax Amount $3,571
Tax Year 2025
Lot Size 6,046 Sqft
Acres 0.1388
Property Sub-Type Single Family Residence
Source Greater McAllen
Property Description
4-bed, 2.5-bath in a secure gated community. This open-concept layout features energy-efficient double-pane windows plus a custom builder-designed lighting plan, enhancing both security and modern functionality. Enjoy quartz countertops in the kitchen and all bathrooms, porcelain tile, and the latest interior paint trends. A half bath is ideally placed to serve both the living area and the primary covered patios—ideal for entertaining. The second private patio, located off the laundry room, is great for exercising, reading, or relaxing with your favorite drink. Thoughtful upgrades include custom-built-in cabinetry with lighting, Italian-inspired decorative high ceilings, and exterior lighting. Designed with comfort and style in mind, this home blends functionality with elegant details, offering a peaceful and modern retreat in one of Hidalgo's most convenient locations. "The yard offers just the right amount of space to enjoy without the hassle of high maintenance." Schedule a showing
Location
State TX
County Hidalgo
Community Curbs, Gated, Sidewalks, Street Lights
Rooms
Dining Room Living Area(s): 1
Interior
Interior Features Entrance Foyer, Countertops (Quartz), Bonus Room, Built-in Features, Ceiling Fan(s), Decorative/High Ceilings, Walk-In Closet(s)
Heating Central, Electric
Cooling Central Air, Electric
Flooring Porcelain Tile
Appliance Electric Water Heater, Water Heater (Programmable thermostat), Water Heater (In Garage), No Conveying Appliances
Laundry Laundry Room
Exterior
Garage Spaces 2.0
Fence None, Partial
Community Features Curbs, Gated, Sidewalks, Street Lights
View Y/N No
Roof Type Shingle
Total Parking Spaces 2
Garage Yes
Building
Lot Description Curb & Gutters, Irregular Lot
Faces Driving South on McColl Rd. , Turn East on W Military Hwy. Valley Heights will be located at the intersection of McColl Rd and W Military Hwy on the North side.
Story 1
Foundation Slab
Sewer City Sewer
Water Public
Structure Type Stucco
New Construction Yes
Schools
Elementary Schools Valley View
Middle Schools Valley View Junior High
High Schools Valley View H.S.
Others
Tax ID V128000000002800
Security Features Smoke Detector(s)
Read Less
Want to know what your home might be worth? Contact us for a FREE valuation!

Our team is ready to help you sell your home for the highest possible price ASAP
Nearby Locations