




$365,000
$369,900
1.3%For more information regarding the value of a property, please contact us for a free consultation.
137 Timberleaf DR Duncan, SC 29334
4 Beds
2.5 Baths
2,470 SqFt
Key Details
Sold Price $365,000
Property Type Single Family Home
Sub Type Single Family Residence
Listing Status Sold
Purchase Type For Sale
Approx. Sqft 2400-2599
Square Footage 2,470 sqft
Price per Sqft $147
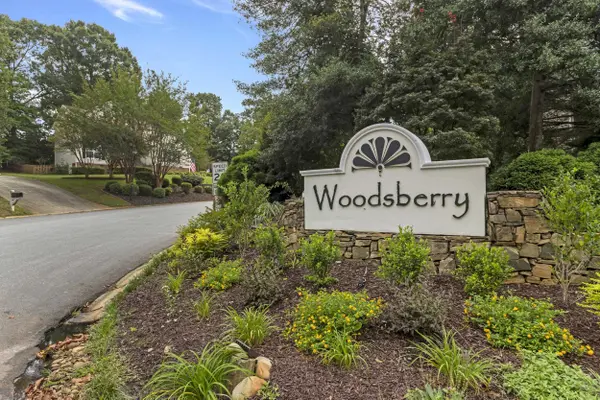
Subdivision Woodsberry
MLS Listing ID SPN340966
Sold Date 10/13/26
Style Traditional
Bedrooms 4
Full Baths 2
Half Baths 1
HOA Fees $40/ann
HOA Y/N Yes
Year Built 1995
Annual Tax Amount $963
Tax Year 2025
Lot Size 0.260 Acres
Acres 0.26
Lot Dimensions 91x121x92x121
Property Sub-Type Single Family Residence
Property Description
Welcome to 137 Timberleaf Drive in Duncan! This spacious 4-bedroom, 2.5-bath home offers approximately 2,400 square feet with a functional layout and numerous updates throughout. The main level features beautiful wood flooring and a refreshed kitchen with quartz countertops, providing plenty of space for everyday living and entertaining. Step outside to enjoy the low-maintenance Trex deck and backyard. Many of the major improvements have already been completed, including a newer roof, updated HVAC systems, replacement windows, and a newer water heater. The primary suite features an updated bathroom, while three additional bedrooms offer flexible space for a variety of uses. Located in the established Woodsberry community, this home offers convenient access to 1-85, shopping, dining, and other area amenities. With generous living space and numerous updates already completed; 137 Timberleaf Drive is ready for its next chapter. Schedule your showing today!
Location
State SC
County Spartanburg
Rooms
Basement None
Interior
Interior Features Ceiling Fan(s), Cable Available, Fireplace, Walk-In Closet(s), Soaking Tub, Ceiling - Smooth, Solid Surface Counters, Walk-In Pantry
Heating Heat Pump
Cooling Heat Pump
Flooring Carpet, Ceramic Tile, Hardwood
Fireplaces Number 1
Fireplace Y
Appliance Dishwasher, Disposal, Dryer, Microwave, Gas Oven, Self Cleaning Oven, Gas Range, Free-Standing Range, Washer
Laundry 2nd Floor, Walk-In, Washer Hookup
Exterior
Exterior Feature Windows - Tilt, Sprinkler System
Parking Features Attached, 2 Car Attached, Garage Door Opener, Driveway
Garage Spaces 2.0
Pool Windows - Tilt
Community Features Common Areas, Playground, Pool
Roof Type Composition
Building
Building Age 31-50
Lot Description Fenced Yard, Some Trees, Underground Utilities
Story Two
Sewer Public Sewer
Water Public
Structure Type Brick Veneer,Vinyl Siding
Schools
Elementary Schools 5-River Ridge
Middle Schools 5-Florence Chapel
High Schools 5-Byrnes High
School District 5 Sptbg Co
Others
HOA Fee Include Pool,Street Lights
Read Less
Want to know what your home might be worth? Contact us for a FREE valuation!

Our team is ready to help you sell your home for the highest possible price ASAP
Nearby Locations