


$215,000
$195,000
10.3%For more information regarding the value of a property, please contact us for a free consultation.
585 Coeur De Royale DR #306 Creve Coeur, MO 63141
2 Beds
2 Baths
1,710 SqFt
Key Details
Sold Price $215,000
Property Type Condo
Sub Type Condominium
Listing Status Sold
Purchase Type For Sale
Square Footage 1,710 sqft
Price per Sqft $125
Subdivision Coeur De Royale Condo Ph Iii
MLS Listing ID 26060238
Sold Date 10/14/26
Style Mid-Rise 3or4 Story
Bedrooms 2
Full Baths 2
HOA Fees $524/mo
Year Built 1976
Annual Tax Amount $3,330
Lot Size 2,178 Sqft
Acres 0.05
Property Sub-Type Condominium
Property Description
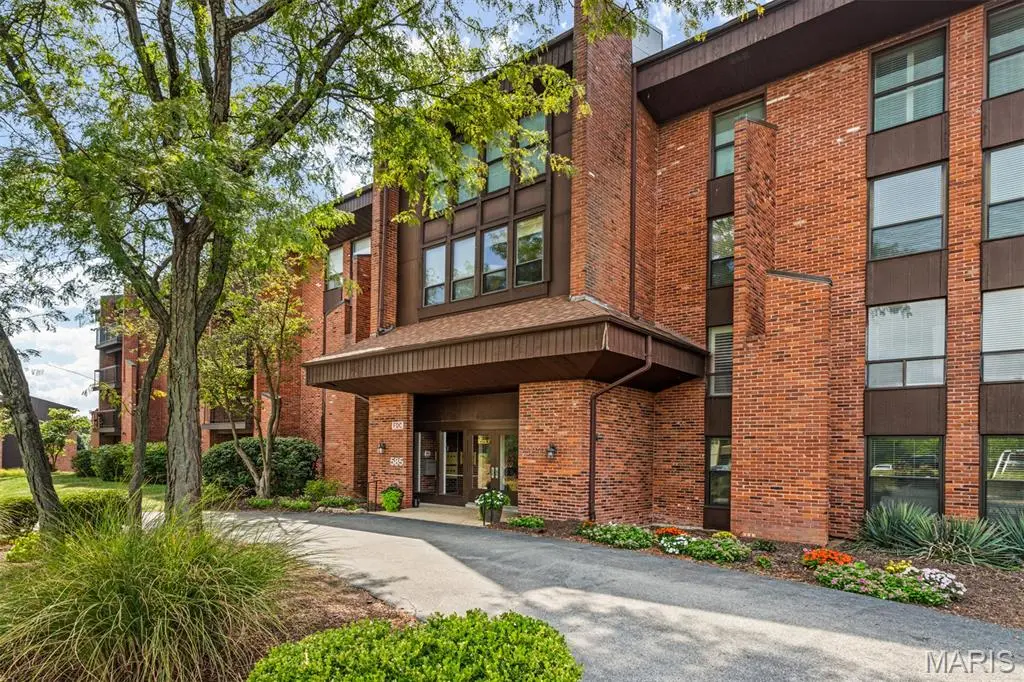
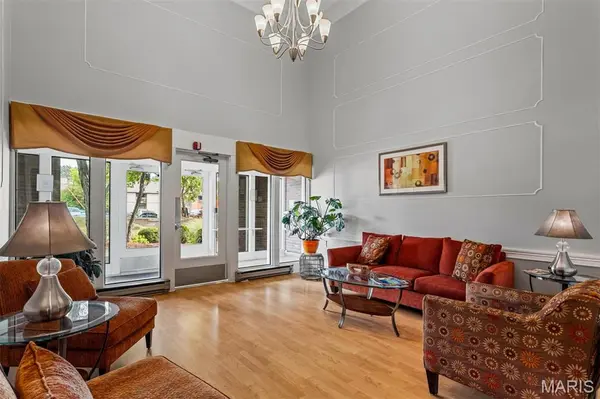
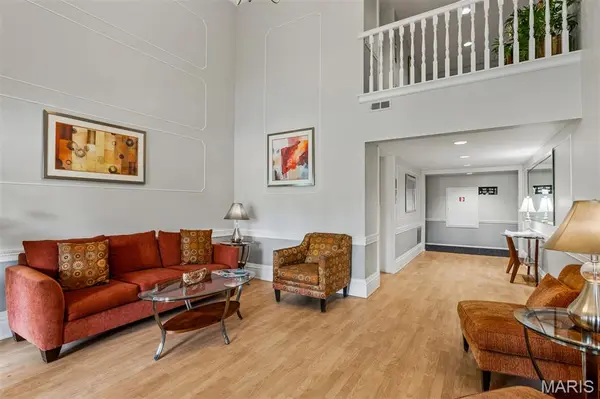
Welcome home to Coeur De Royale condo community. Enjoy easy, low-maintenance living in the heart of Creve Coeur! This spacious 2-bedroom, 2-bath condo offers an open floor plan, hardwood floors throughout, newer bedroom carpet, a generous dining room and private balcony. The nicely sized white kitchen offers plenty of workspace, a wall oven and two pantries, with an easy connection to the main living and dining spaces. The primary suite offers a walk-in closet, linen storage and private bath with separate tub and shower. The second bedroom is currently a den with built-in cabinetry and desk—perfect for a home office, reading room or flexible guest space. Storage is plentiful, with a dedicated laundry closet and ample additional storage conveniently located just inside the entry. Community amenities include a pool, clubhouse with meeting room & kitchen facility, secure resident parking and plenty of guest parking. All this in the heart of Creve Coeur, just minutes from grocery stores, restaurants, hospitals and medical centers, and major highways. AAA rated Parkway schools. Come see why this Creve Coeur condo may be just the right fit for you!
Location
State MO
County St. Louis
Area 166 - Parkway North
Rooms
Main Level Bedrooms 2
Interior
Heating Forced Air
Cooling Ceiling Fan(s), Central Air
Flooring Carpet, Ceramic Tile, Combination, Hardwood, See Remarks
Fireplace Y
Appliance Stainless Steel Appliance(s), Electric Cooktop, Dishwasher, Disposal, Dryer, Instant Hot Water, Ice Maker, Microwave, Oven, Self Cleaning Oven, Refrigerator, Wall Oven, Washer, Washer/Dryer, Water Heater
Laundry Inside, In Kitchen, Laundry Closet, Main Level, See Remarks, In Unit
Exterior
Exterior Feature Balcony, Barbecue, Courtyard, Garden, Lighting, No Step Entry, Outdoor Grill, Private Entrance, Ramp Entry, Storage, Tennis Court(s)
Parking Features true
Pool Fenced, In Ground, Outdoor Pool
Utilities Available Electricity Connected, Sewer Connected, Water Connected
Amenities Available Barbecue, Clubhouse, Common Ground, Elevator(s), Game Court Exterior, Parking, Pool, Recreation Facilities, Storage, Tennis Court(s)
View Y/N No
Roof Type Architectural Shingle
Private Pool false
Building
Lot Description Adjoins Common Ground, Adjoins Open Ground, Close to Clubhouse, Cul-De-Sac, Few Trees, Garden, Landscaped, Many Trees, Near Golf Course, Near Park, Near Public Transit, Private, Some Trees
Story 1
Sewer Public Sewer
Water Public
Level or Stories One
Structure Type Brick
Schools
Elementary Schools Bellerive Elem.
Middle Schools Northeast Middle
High Schools Parkway North High
School District Parkway C-2
Others
HOA Fee Include Clubhouse,Insurance,Maintenance Grounds,Maintenance Parking/Roads,Management,Pest Control,Pool,Recreational Facilities,Sewer,Snow Removal,Trash
Ownership Private
Acceptable Financing Cash, Conventional
Listing Terms Cash, Conventional
Special Listing Condition Standard
Read Less
Want to know what your home might be worth? Contact us for a FREE valuation!

Our team is ready to help you sell your home for the highest possible price ASAP
Bought with Allen Brake
Nearby Locations