

$525,000
$525,000
For more information regarding the value of a property, please contact us for a free consultation.
7368 SW Karen RD Trimble, MO 64492
3 Beds
2 Baths
2,055 SqFt
Key Details
Sold Price $525,000
Property Type Single Family Home
Sub Type Single Family Residence
Listing Status Sold
Purchase Type For Sale
Square Footage 2,055 sqft
Price per Sqft $255
Subdivision Clinton Estates
MLS Listing ID 2634471
Sold Date 10/15/26
Style Traditional
Bedrooms 3
Full Baths 2
HOA Fees $16/ann
Year Built 2005
Annual Tax Amount $3,725
Lot Size 0.900 Acres
Acres 0.9
Property Sub-Type Single Family Residence
Source hmls
Property Description
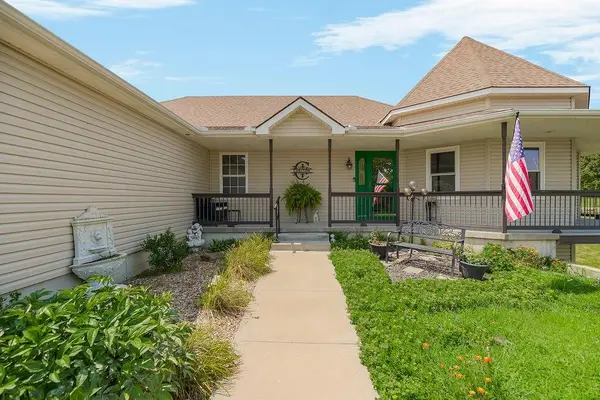
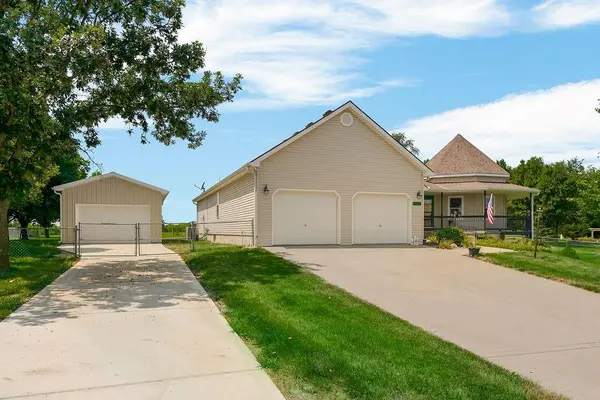
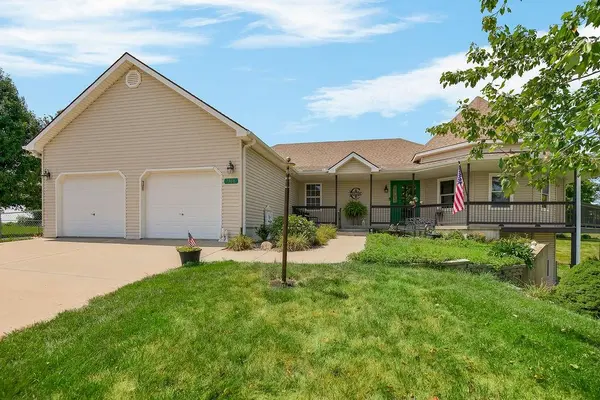
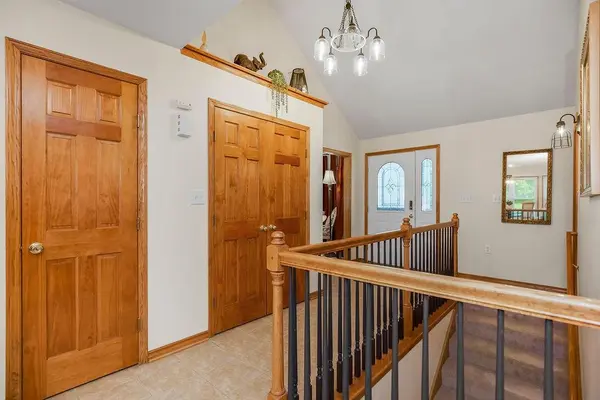
This is your chance for a true RANCH on an ACRE lot! This floor plan is just the one you've been waiting for – Spacious and one level living! A few key features include an updated kitchen with large kitchen island, quartz counters, modern lighting, breakfast nook with bay windows overlooking your oversized backyard, formal dining, large living room with vaulted ceilings and stone gas fireplace, 3 generous sized bedrooms with an oversized master bedroom and added sitting area, large master bath with dual vanities, newly painted cabinets, shower, and jacuzzi tub, the 2nd bath includes a walk-in tub ($5,000 value), and a huge WALK OUT basement ready to be finished… Here's your opportunity to double your square footage! Basement has a massive cellar- Great for added storage when you finish the basement and a tornado shelter. One-of-a-kind curb appeal with a fabulous wrap around front porch. Enjoy the breathtaking sunset views on your wrap around porch OR covered back deck, and fortunately, you have all the privacy with no homes directly behind you… Just private land! As if this isn't enough, enjoy your BRAND NEW 26x16 shop to store your 3rd vehicle, boat, or just extra storage. It is paved for easy access, insulated and HVAC equipped. The sellers have taken great pride in their property, and have maintained it perfectly. All you need to do is pack your belongings and move on in! Enjoy a “country living” feel yet still less than 30 minutes from downtown Kansas City and MCI Airport. And the best part of all, less than 10 minutes from Smithville Lake and all that the City of Smithville has to offer- Restaurants, grocery stores, Saint Luke's North Hospital (Smithville location), shops, you name it. This home and community truly has so much to offer- Come take a look to truly appreciate this home's value! *USDA Loan Eligibility!*
Location
State MO
County Clinton
Rooms
Other Rooms Breakfast Room, Entry, Formal Living Room, Main Floor BR, Main Floor Primary Bedroom, Office
Basement Cellar, Unfinished, Walk-Out Access
Interior
Interior Features Ceiling Fan(s), Kitchen Island, Vaulted Ceiling(s), Walk-In Closet(s)
Heating Forced Air
Cooling Attic Fan, Electric
Flooring Carpet, Tile
Fireplaces Number 1
Fireplaces Type Gas, Living Room
Fireplace Y
Appliance Dishwasher, Disposal, Microwave, Electric Range
Laundry Bedroom Level, Main Level
Exterior
Parking Features true
Garage Spaces 3.0
Fence Metal
Roof Type Composition
Building
Lot Description Acreage, Estate Lot, Sprinkler-In Ground, Many Trees
Entry Level Ranch
Sewer Public Sewer
Water Public
Structure Type Frame,Vinyl Siding
Schools
Elementary Schools Ellis
Middle Schools Plattsburg
High Schools Plattsburg
School District Clinton County R-Iii
Others
HOA Fee Include Management,No Amenities
Ownership Private
Acceptable Financing Cash, Conventional, FHA, USDA Loan, VA Loan
Listing Terms Cash, Conventional, FHA, USDA Loan, VA Loan
Special Listing Condition Standard
Read Less
Want to know what your home might be worth? Contact us for a FREE valuation!

Our team is ready to help you sell your home for the highest possible price ASAP

Nearby Locations