



$340,000
$345,000
1.4%For more information regarding the value of a property, please contact us for a free consultation.
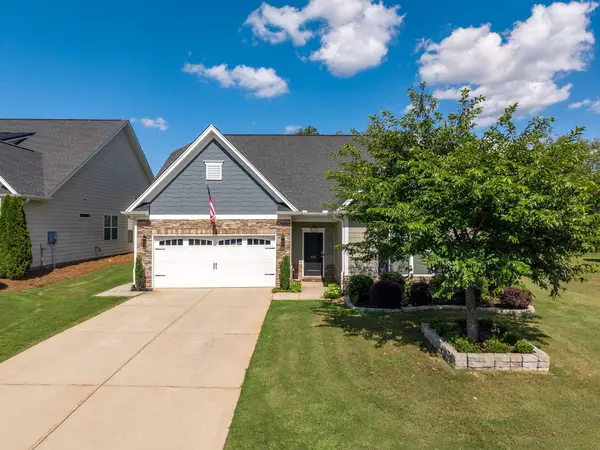
120 Broadleigh CT Boiling Springs, SC 29316
3 Beds
2 Baths
1,712 SqFt
Key Details
Sold Price $340,000
Property Type Single Family Home
Sub Type Single Family Residence
Listing Status Sold
Purchase Type For Sale
Approx. Sqft 1600-1799
Square Footage 1,712 sqft
Price per Sqft $198
Subdivision Bexley Park West
MLS Listing ID SPN341649
Sold Date 10/23/26
Style Ranch
Bedrooms 3
Full Baths 2
HOA Fees $40/ann
HOA Y/N Yes
Year Built 2019
Annual Tax Amount $1,743
Tax Year 2025
Lot Size 7,405 Sqft
Acres 0.17
Lot Dimensions 57x125x62x127
Property Sub-Type Single Family Residence
Property Description
Welcome to 120 Broadleigh Court, a beautifully maintained home tucked away in a quiet neighborhood in the heart of Boiling Springs. Conveniently located just off Highway 9, this home offers easy access to I-26, I-85, and Highway 11, with shopping, restaurants, schools, and everyday conveniences only minutes away. Inside, a spacious foyer welcomes you into an open and inviting floor plan featuring hardwood and tile flooring throughout. Impressive 9-foot and 12-foot ceilings create a bright, airy atmosphere, while a custom accent wall adds character and style. The kitchen is thoughtfully appointed with 42-inch cabinetry, a gas stove, and plenty of space for cooking and entertaining. Additional features include gas heat, a tankless water heater, durable concrete plank siding, and wiring for a whole-house generator. Step outside to enjoy the private backyard perfect for relaxing, entertaining, or spending time outdoors.
Location
State SC
County Spartanburg
Rooms
Basement None
Primary Bedroom Level 3
Main Level Bedrooms 3
Interior
Interior Features Ceiling Fan(s), Cable Available, Cathedral Ceiling(s), Ceilings-Some 9 Ft +, Tray Ceiling(s), Attic Stairs Pulldown, Fireplace, Walk-In Closet(s), Soaking Tub, Ceiling - Smooth, Solid Surface Counters, Open Floorplan, Split Bedroom Plan, Pantry
Heating Forced Air
Cooling Central Air
Flooring Ceramic Tile, Wood
Fireplaces Number 1
Fireplace Y
Appliance Gas Cooktop, Dishwasher, Disposal, Microwave, Gas Oven, Refrigerator, Warming Drawer
Laundry 1st Floor, Electric Dryer Hookup, Walk-In, Washer Hookup
Exterior
Exterior Feature Aluminum/Vinyl Trim, Windows - Tilt, Sprinkler System, Generator Hookup
Parking Features 2 Car Attached
Garage Spaces 2.0
Pool Windows - Tilt, Generator Hookup
Community Features Common Areas, Street Lights, Lawn
Roof Type Architectural
Building
Building Age 6-10
Lot Description Level, Some Trees, Underground Utilities
Story One
Sewer Public Sewer
Water Public
Structure Type HardiPlank Type
Schools
Elementary Schools 2-Oakland
Middle Schools 2-Boiling Springs
High Schools 2-Boiling Springs
School District 2 Sptbg Co
Others
HOA Fee Include Lawn Service,Street Lights
Read Less
Want to know what your home might be worth? Contact us for a FREE valuation!

Our team is ready to help you sell your home for the highest possible price ASAP
Nearby Locations