

$335,000
$339,900
1.4%For more information regarding the value of a property, please contact us for a free consultation.
1215 Holgate DR Manchester, MO 63021
3 Beds
3 Baths
2,046 SqFt
Key Details
Sold Price $335,000
Property Type Single Family Home
Sub Type Single Family Residence
Listing Status Sold
Purchase Type For Sale
Square Footage 2,046 sqft
Price per Sqft $163
Subdivision Hickory Hills Estates 1
MLS Listing ID 26045758
Sold Date 10/20/26
Style Ranch
Bedrooms 3
Full Baths 2
Half Baths 1
Year Built 1970
Annual Tax Amount $3,464
Lot Size 9,226 Sqft
Acres 0.2118
Lot Dimensions .212 acres
Property Sub-Type Single Family Residence
Property Description
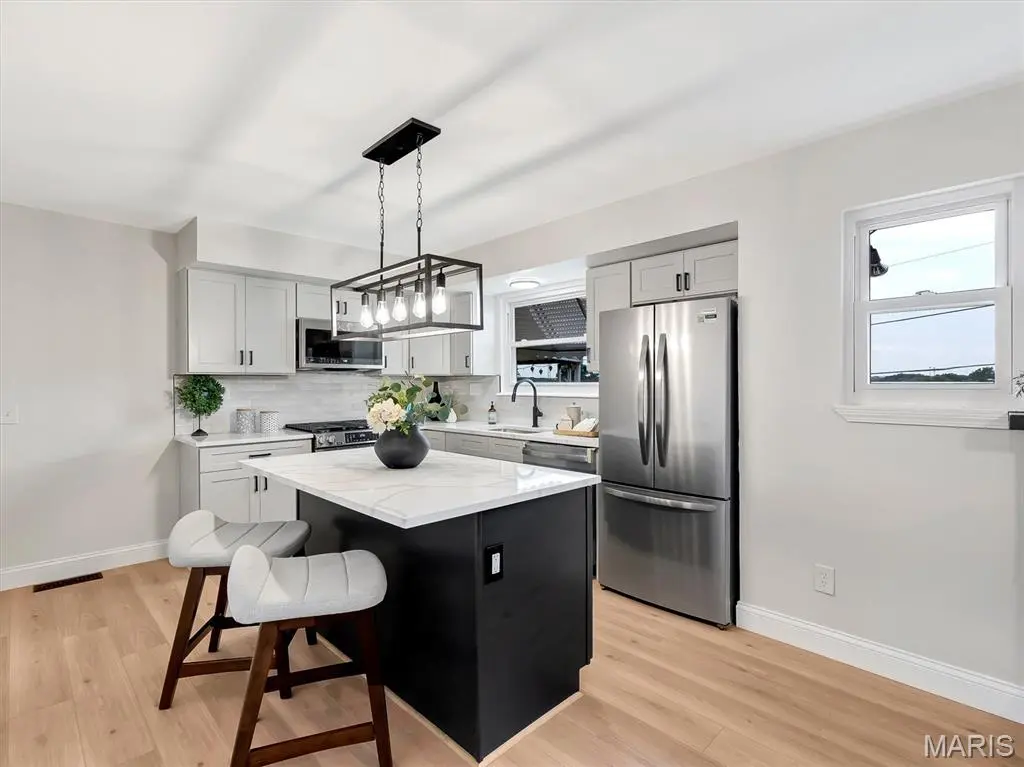
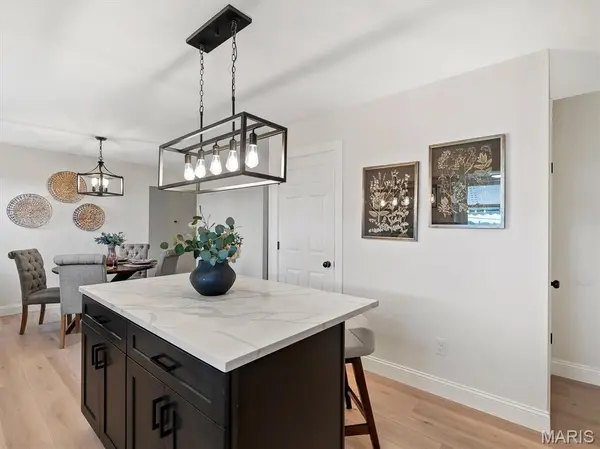
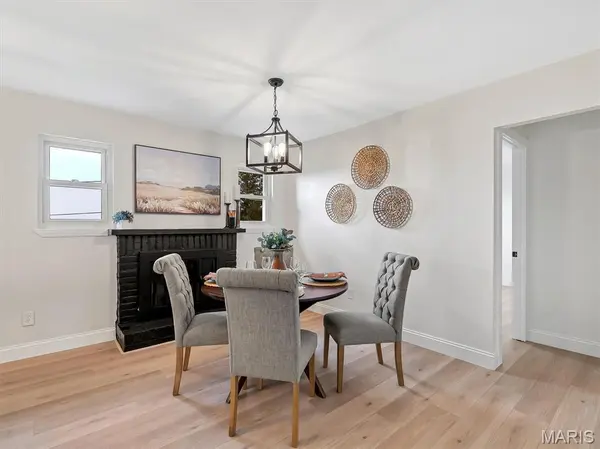
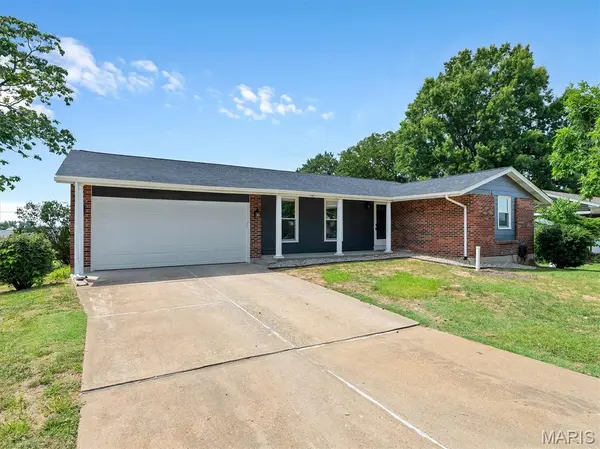
Completely renovated, move-in-ready ranch in Manchester and the Parkway South School District! The main level offers three bedrooms, two full bathrooms, luxury vinyl plank flooring and stylish modern finishes throughout. The updated kitchen features quartz countertops, shaker cabinetry and contemporary lighting, while the spacious living room is anchored by a beautifully updated brick fireplace. The finished lower level dramatically expands the home's usable space with a large recreation area, half bathroom and two additional flexible rooms ideal for home offices, a playroom, gym or guest space. Outside, enjoy a level backyard, mature trees and a convenient location near parks, shopping, restaurants and major commuter routes. An updated, turnkey home with flexible living space in a highly convenient Manchester location.
Location
State MO
County St. Louis
Area 169 - Parkway South
Rooms
Basement 8 ft + Pour, Bathroom, Partially Finished
Main Level Bedrooms 3
Interior
Heating Forced Air
Cooling Central Air
Fireplaces Number 1
Fireplace Y
Exterior
Parking Features true
Garage Spaces 2.0
View Y/N No
Building
Lot Description Adjoins Open Ground, Back Yard, Level
Story 1
Sewer Public Sewer
Water Public
Level or Stories One
Structure Type Brick Veneer,Vinyl Siding
Schools
Elementary Schools Hanna Woods Elem.
Middle Schools South Middle
High Schools Parkway South High
School District Parkway C-2
Others
Acceptable Financing Cash, Conventional, FHA
Listing Terms Cash, Conventional, FHA
Special Listing Condition Standard
Read Less
Want to know what your home might be worth? Contact us for a FREE valuation!

Our team is ready to help you sell your home for the highest possible price ASAP
Bought with Default Zsystem
Nearby Locations