


$434,900
$434,900
For more information regarding the value of a property, please contact us for a free consultation.
134 Bridgewater Chase LN Villa Ridge, MO 63089
4 Beds
3 Baths
3,408 SqFt
Key Details
Sold Price $434,900
Property Type Single Family Home
Sub Type Single Family Residence
Listing Status Sold
Purchase Type For Sale
Square Footage 3,408 sqft
Price per Sqft $127
Subdivision Bridgewater Estates
MLS Listing ID 26050620
Sold Date 10/23/26
Style Ranch
Bedrooms 4
Full Baths 3
HOA Fees $37/ann
Year Built 1998
Annual Tax Amount $3,883
Lot Size 0.470 Acres
Acres 0.47
Property Sub-Type Single Family Residence
Property Description
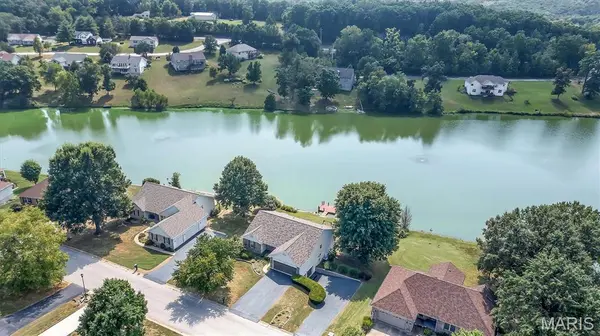
LAKEFRONT LIVING AT ITS BEST! This beautiful ranch home offers stunning on the lake views and an inviting open floor plan designed for both everyday living and entertaining. You will love the soaring ceilings and breathtaking views of the lake from the minute you walk through the door. The updated kitchen features tons of cabinetry, abundant counter space, granite countertops, and stainless-steel appliances. The dining room and great room combination creates a spacious gathering area and walks out to the deck, offering gorgeous lake views. The large, vaulted great room features a gas fireplace and a wall of windows overlooking the lake, creating a bright and breathtaking living space. All four bedrooms are generously sized and feature walk-in closets. The spacious primary bedroom suite includes a separate soaking tub and shower, along with double sinks. Main-floor laundry adds everyday convenience. Enjoy the dining room with walk-out access to the deck, as well as a beautiful covered patio perfect for relaxing and taking in the peaceful lakefront setting. The finished walk-out lower level offers additional living space, including a family room with a gas fireplace, wet bar, two large additional bedrooms, and tons of storage space—making it ideal for entertaining family and friends or accommodating guests. Additional highlights include a newer roof, newer A/C, and not one but two 2-car garages. Come enjoy the beauty, tranquility, and lifestyle of lakefront living
Location
State MO
County Franklin
Area 361 - Pacific/Meramec R-3
Rooms
Basement 8 ft + Pour, Bathroom, Partially Finished, Full, Walk-Out Access
Main Level Bedrooms 2
Interior
Interior Features Breakfast Bar, Ceiling Fan(s), Central Vacuum, Chandelier, Coffered Ceiling(s), Custom Cabinetry, Dining/Living Room Combo, Double Vanity, Entrance Foyer, Granite Counters, Open Floorplan, Pantry, Storage, Tub, Vaulted Ceiling(s), Walk-In Closet(s)
Heating Electric, Forced Air
Cooling Ceiling Fan(s), Central Air, Electric
Flooring Carpet
Fireplaces Number 2
Fireplaces Type Family Room, Great Room
Fireplace Y
Appliance Stainless Steel Appliance(s), Dishwasher, Disposal, Microwave, Electric Oven, Refrigerator, Electric Water Heater
Laundry Main Level
Exterior
Exterior Feature Dock
Parking Features true
Garage Spaces 4.0
Utilities Available Natural Gas Available, Underground Utilities
Amenities Available Lake
View Y/N Yes
View Lake
Roof Type Architectural Shingle
Building
Lot Description Level, Views, Waterfront
Story 1
Sewer Public Sewer
Water Public
Level or Stories One
Structure Type Brick Veneer,Frame,Other
Schools
Elementary Schools Coleman Elem.
Middle Schools Riverbend School
High Schools Pacific High
School District Meramec Valley R-Iii
Others
HOA Fee Include Maintenance Parking/Roads,Common Area Maintenance,Snow Removal
Acceptable Financing Cash, Conventional, FHA, VA Loan
Listing Terms Cash, Conventional, FHA, VA Loan
Special Listing Condition Standard
Read Less
Want to know what your home might be worth? Contact us for a FREE valuation!

Our team is ready to help you sell your home for the highest possible price ASAP
Bought with Chuck Maher
Nearby Locations