


$344,000
$344,000
For more information regarding the value of a property, please contact us for a free consultation.
116 Timlin DR Greenville, SC 29607
4 Beds
2.5 Baths
2,278 SqFt
Key Details
Sold Price $344,000
Property Type Single Family Home
Sub Type Single Family Residence
Listing Status Sold
Purchase Type For Sale
Approx. Sqft 2200-2399
Square Footage 2,278 sqft
Price per Sqft $151
MLS Listing ID SPN340323
Sold Date 10/30/26
Style Traditional
Bedrooms 4
Full Baths 2
Half Baths 1
HOA Fees $33/ann
HOA Y/N Yes
Year Built 2008
Annual Tax Amount $2,324
Tax Year 2025
Lot Size 9,147 Sqft
Acres 0.21
Lot Dimensions 89*114*62*33*56*33
Property Sub-Type Single Family Residence
Property Description
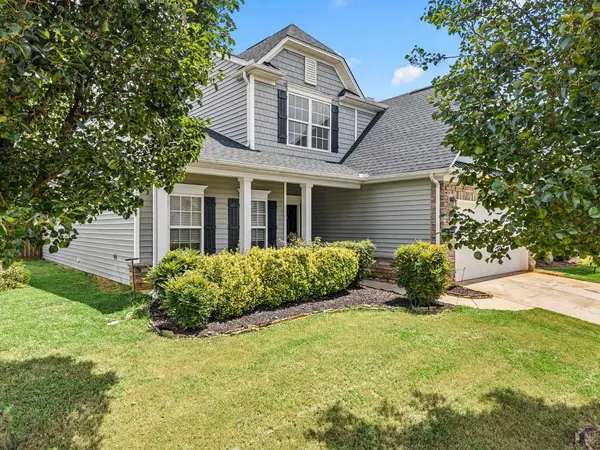
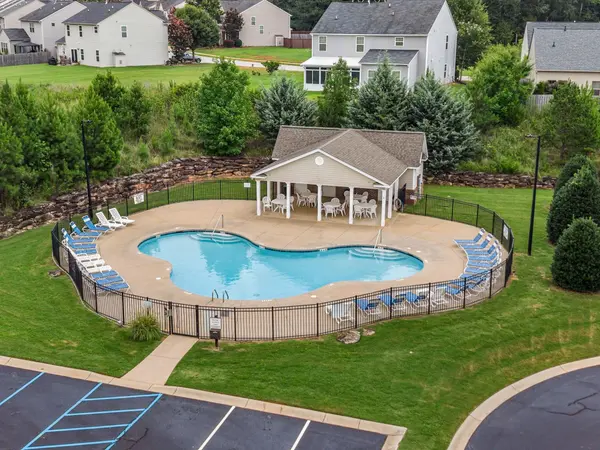
Perfect location, great school district, fenced in yard and community pool! A gorgeous 2 story foyer floods the home with beautiful sunlight during the day. The kitchen has stainless steel appliances and granite countertops. Formal dining room to entertain. Master on main level, has tray ceilings, well lighted, big, beautiful bathroom with garden tub, and walk in closet. Add on 3 more bedrooms and 1 and 1/2bath and there is room for everybody. fenced in backyard, and a shed for garden tools. Priced to sell. The Heights community is perfect for the nighttime stroll with neighborhood lights and sidewalk as well as a community pool. Located 8 minutes from Conestee Nature Preserve, 22 minutes from downtown Greenville, and 13 minutes from Simpsonville, this home is in the center of all that the greater Greenville area has to offer.
Location
State SC
County Greenville
Rooms
Primary Bedroom Level 1
Main Level Bedrooms 1
Interior
Interior Features Ceiling Fan(s), Ceilings-Some 9 Ft +, Tray Ceiling(s), Attic Stairs Pulldown, Fireplace, Walk-In Closet(s), Soaking Tub, Open Floorplan, Pantry
Heating Forced Air
Cooling Central Air
Flooring Carpet, Ceramic Tile, Wood
Fireplaces Number 1
Fireplace Y
Laundry 1st Floor, Laundry Closet, Electric Dryer Hookup, Washer Hookup
Exterior
Exterior Feature Aluminum/Vinyl Trim, Windows - Tilt
Parking Features 2 Car Attached, Garage Door Opener, Garage
Garage Spaces 2.0
Pool Windows - Tilt
Roof Type Composition
Building
Building Age 21-30
Lot Description Fenced Yard, Sidewalk
Story Two
Sewer Public Sewer
Water Public
Structure Type Stone,Vinyl Siding
Schools
Elementary Schools 10-Greenbrier
Middle Schools 10-Hughes
High Schools 10-Southside
School District 10 (Greenville)
Others
HOA Fee Include Common Area,Pool,Street Lights
Read Less
Want to know what your home might be worth? Contact us for a FREE valuation!

Our team is ready to help you sell your home for the highest possible price ASAP
Nearby Locations