


$294,900
$299,900
1.7%For more information regarding the value of a property, please contact us for a free consultation.
18415 Boone Ridge Manor DR Truesdale, MO 63380
3 Beds
2 Baths
1,279 SqFt
Key Details
Sold Price $294,900
Property Type Single Family Home
Sub Type Single Family Residence
Listing Status Sold
Purchase Type For Sale
Square Footage 1,279 sqft
Price per Sqft $230
Subdivision Boone Ridge 57
MLS Listing ID 25082304
Sold Date 10/30/26
Style Ranch
Bedrooms 3
Full Baths 2
Property Sub-Type Single Family Residence
Property Description
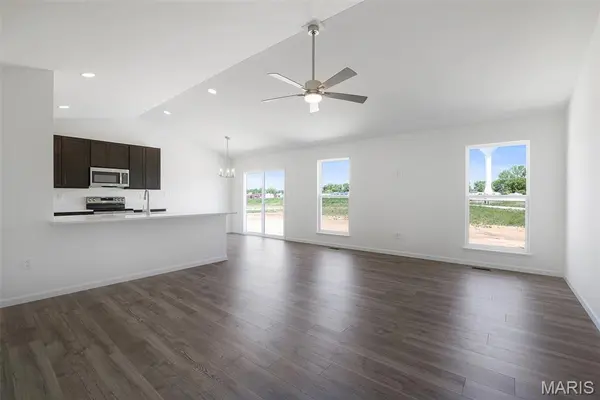
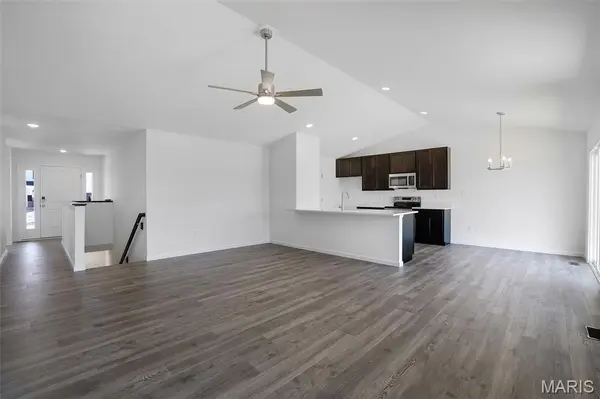
New McBride Homes Aspen ranch 3BR, 2BA is ready now! Features include an open floor plan w/vaulted ceilings, great room w/ceiling fan, & wood laminate flooring throughout the main living areas. The kitchen has Benton Sarsaparilla 42” cabinetry, quartz countertops, peninsula w/extended breakfast bar, stainless steel GE appliances & sliding glass door to backyard. The primary suite has a ceiling fan, walk-in closet, private bath w/dual sink vanity & 5ft walk-in shower. 2 extra bedrooms & full bath add convenience. Upgrades include 6ft windows, lighting/plumbing fixtures, ceiling fan prewires, 1st floor laundry, garage coachlights & 2 panel white interior doors. The lower level has a ¾ bath rough-in for future finish. Boone Ridge is the perfect blend of suburban convenience & small-town charm with 64 homesites just minutes from local dining and entertainment. Enjoy peace of mind with McBride Homes' 10 year builders warranty & incredible customer service! Similar photos shown.
Location
State MO
County Warren
Area 469 - Warrenton R-3
Rooms
Basement Concrete, Full
Main Level Bedrooms 3
Interior
Interior Features Breakfast Room, Ceiling Fan(s), Entrance Foyer, Kitchen/Dining Room Combo, Open Floorplan, Pantry, Walk-In Closet(s)
Heating Forced Air, Gas
Cooling Central Air
Fireplace N
Appliance Stainless Steel Appliance(s), Dishwasher, Disposal, Microwave, Electric Range
Exterior
Parking Features true
Garage Spaces 2.0
Utilities Available Electricity Available, Sewer Available, Water Available
View Y/N No
Roof Type Composition
Building
Lot Description Other
Story 1
Builder Name McBride Homes
Sewer Public Sewer
Water Public
Level or Stories One
Structure Type Frame,Vinyl Siding
Schools
Elementary Schools Rebecca Boone Elem.
Middle Schools Black Hawk Middle
High Schools Warrenton High
School District Warren Co. R-Iii
Others
Acceptable Financing Cash, Conventional, FHA, VA Loan
Listing Terms Cash, Conventional, FHA, VA Loan
Special Listing Condition Standard
Read Less
Want to know what your home might be worth? Contact us for a FREE valuation!

Our team is ready to help you sell your home for the highest possible price ASAP
Bought with Janet Edlen Norton
Nearby Locations