


$143,500
$159,000
9.7%For more information regarding the value of a property, please contact us for a free consultation.
404 Ridgeview DR Piedmont, MO 63957
2 Beds
2 Baths
1,008 SqFt
Key Details
Sold Price $143,500
Property Type Single Family Home
Sub Type Single Family Residence
Listing Status Sold
Purchase Type For Sale
Square Footage 1,008 sqft
Price per Sqft $142
Subdivision Floyd Fox Sub
MLS Listing ID 26034478
Sold Date 10/30/26
Style Ranch
Bedrooms 2
Full Baths 2
Year Built 1975
Annual Tax Amount $385
Lot Size 0.327 Acres
Acres 0.3271
Property Sub-Type Single Family Residence
Property Description
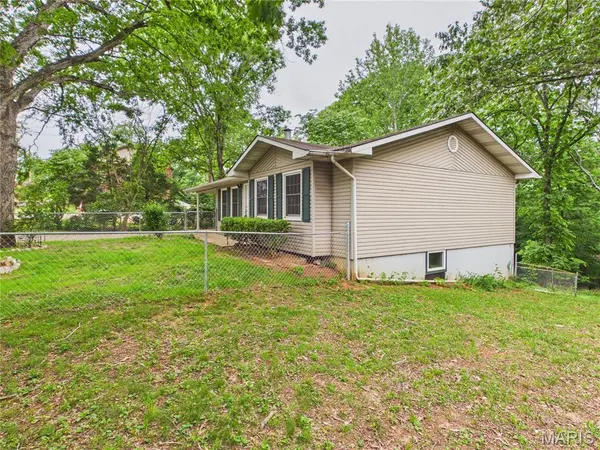
Nestled on a gentle, tree dotted lot that backs up to a peaceful wooded area, this updated two bedroom ranch offers comfortable one level living with a fully finished walkout basement. The main floor features a bright living room, a dining area, and a kitchen equipped with a dishwasher, electric oven, and refrigerator, all tied together with durable luxury vinyl plank flooring. Both main floor bedrooms are conveniently located near a full bath.
Downstairs, the expansive walk out basement doubles your living space with a massive family room anchored by a cozy, free standing wood burning fireplace. The lower level also includes a second full bathroom, a dedicated laundry room, and a separate storage room.
Outside, you can enjoy the private, chain link fenced yard from the comfort of the covered front porch, the back deck, or the patio space. Complete with an attached one car carport, an architectural shingle roof, and insulated windows, this home sits in a quiet neighborhood just a short drive down Highway 34 / 49 from the heart of Piedmont.
Location
State MO
County Wayne
Area 685 - Southeast Missouri
Rooms
Basement 8 ft + Pour, Bathroom, Concrete, Daylight, Exterior Entry, Finished, Walk-Out Access
Main Level Bedrooms 2
Interior
Heating Electric, Wood
Cooling Central Air
Fireplaces Number 1
Fireplaces Type Basement, Free Standing, Wood Burning
Fireplace Y
Appliance Dishwasher, Electric Oven, Refrigerator
Laundry In Basement, Electric Dryer Hookup, Laundry Room
Exterior
Exterior Feature Private Yard
Parking Features false
Fence Chain Link, Front Yard
Utilities Available Electricity Connected, Water Connected
View Y/N Yes
View Neighborhood
Roof Type Architectural Shingle
Private Pool false
Building
Lot Description Adjoins Wooded Area, Back Yard, Front Yard, Gentle Sloping, Sloped Down, Some Trees
Story 1
Sewer Septic Tank
Water Public
Level or Stories One
Structure Type Vinyl Siding
Schools
Elementary Schools Clearwater Elem.
Middle Schools Clearwater Middle
High Schools Clearwater High
School District Clearwater R-I
Others
Ownership Private
Acceptable Financing Cash, Conventional, FHA, USDA
Listing Terms Cash, Conventional, FHA, USDA
Special Listing Condition Standard
Read Less
Want to know what your home might be worth? Contact us for a FREE valuation!

Our team is ready to help you sell your home for the highest possible price ASAP
Bought with Todd Henson
Nearby Locations