


$270,952
$269,000
0.7%For more information regarding the value of a property, please contact us for a free consultation.
1532 Wayne Rt. DD Piedmont, MO 63957
4 Beds
2 Baths
2,688 SqFt
Key Details
Sold Price $270,952
Property Type Single Family Home
Sub Type Single Family Residence
Listing Status Sold
Purchase Type For Sale
Square Footage 2,688 sqft
Price per Sqft $100
MLS Listing ID 26041718
Sold Date 11/05/26
Style Ranch
Bedrooms 4
Full Baths 2
Year Built 1964
Property Sub-Type Single Family Residence
Property Description
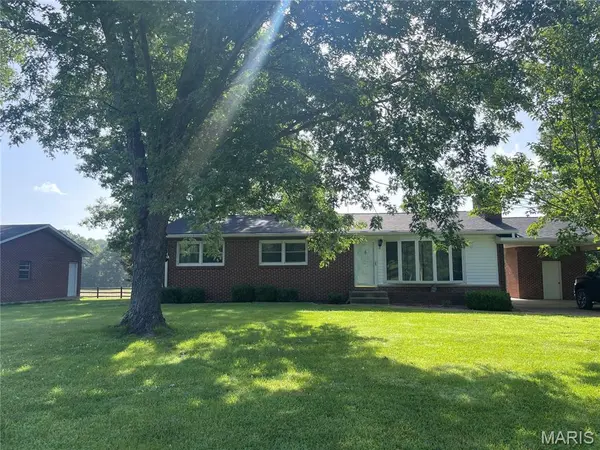
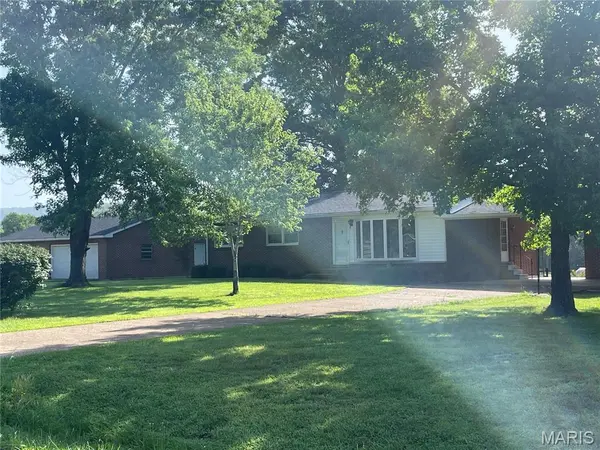
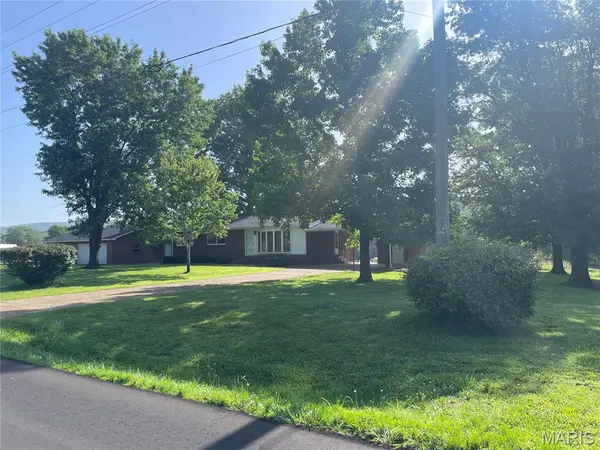
Beautiful views in every direction. Country living in the Peachtree area but within minutes of town. All brick home with attached carport with storage and detached garage and workshop. House includes spacious living room with wood burning fireplace, floor to ceiling windows, so you don't miss those views and beautiful flooring. Kitchen boasts ceramic tile, separate dining room and kitchen and all stainless-steel appliances. Three bedrooms and large bath with jetted tub and ample storage room. Full, finished, walk-out basement has a family room, kitchenette, full bath, laundry room and two large rooms, possible bedrooms or storage. Enjoy peaceful evenings on the patio off the carport.
Location
State MO
County Wayne
Rooms
Basement Bathroom, Concrete, Egress Window, Exterior Entry, Finished, Full, Interior Entry, Storage Space, Walk-Out Access
Main Level Bedrooms 3
Interior
Heating Forced Air
Cooling Central Air
Fireplaces Number 1
Fireplaces Type Living Room, Wood Burning
Fireplace Y
Appliance Stainless Steel Appliance(s), Dishwasher, Free-Standing Gas Oven, Free-Standing Gas Range, Refrigerator
Exterior
Parking Features true
Garage Spaces 2.0
Utilities Available Electricity Connected, Phone Connected, Propane, Sewer Connected, Water Connected
View Y/N No
Building
Lot Description Adjoins Open Ground, Back Yard, Few Trees, Front Yard, Landscaped
Story 1
Sewer Septic Tank
Water Well
Level or Stories One
Structure Type Brick
Schools
Elementary Schools Clearwater Elem.
Middle Schools Clearwater Middle
High Schools Clearwater High
School District Clearwater R-I
Others
Ownership Private
Acceptable Financing Cash, Conventional, FHA, USDA, VA Loan
Listing Terms Cash, Conventional, FHA, USDA, VA Loan
Special Listing Condition Listing As Is
Read Less
Want to know what your home might be worth? Contact us for a FREE valuation!

Our team is ready to help you sell your home for the highest possible price ASAP
Bought with Michael O'Neal
Nearby Locations