
$468,000
$475,000
1.5%For more information regarding the value of a property, please contact us for a free consultation.
124 Cherrywood DR Fishkill, NY 12524
2 Beds
2 Baths
1,425 SqFt
Key Details
Sold Price $468,000
Property Type Single Family Home
Sub Type Single Family Residence
Listing Status Sold
Purchase Type For Sale
Square Footage 1,425 sqft
Price per Sqft $328
MLS Listing ID 993963
Sold Date 11/10/26
Style Ranch
Bedrooms 2
Full Baths 2
HOA Y/N No
Rental Info No
Year Built 1955
Annual Tax Amount $6,156
Lot Size 1.230 Acres
Acres 1.23
Property Sub-Type Single Family Residence
Source onekey2
Property Description
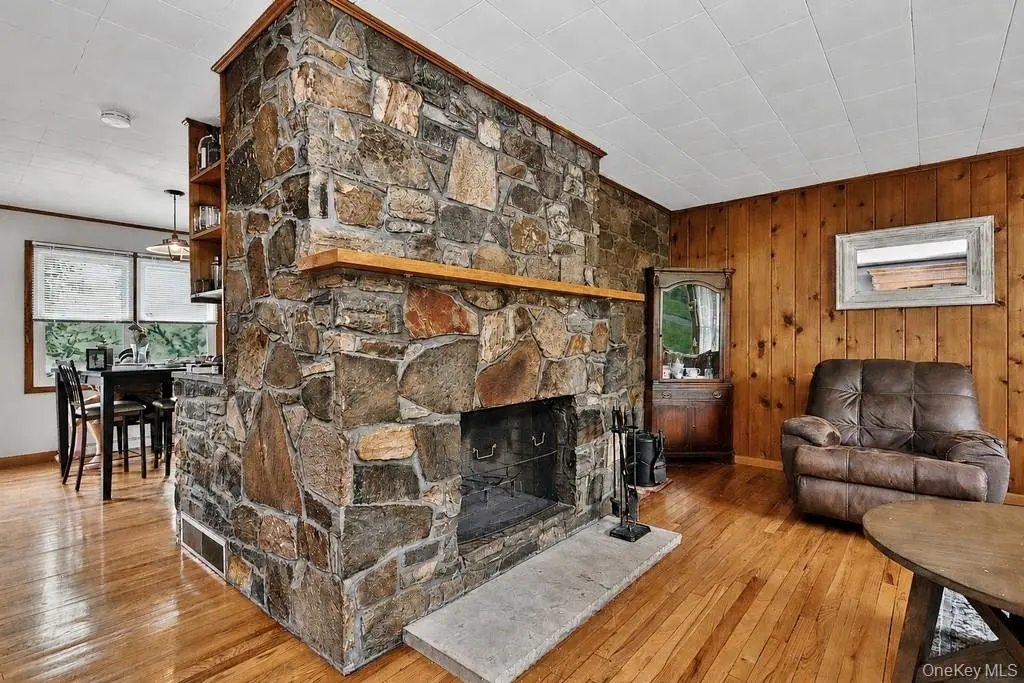
This inviting home features a large kitchen and dining area, along with a living room anchored by a beautiful stone fireplace, and offers two full bedrooms, two bathrooms, plus a versatile office/bonus room that can function as a third space for a bedroom, office, guests, or creative use.
The lower level provides wonderful potential for future expansion, featuring an updated full bathroom and ample space that could be ideal for recreation, hobbies, fitness, or additional living enjoyment. The area presents a natural opportunity for future finishing should a new owner wish to expand its use, and with the full bathroom already in place, the groundwork is set for added versatility.
Set against the protected land of the Stony Kill Farm Environmental Education Center, the home enjoys lasting privacy, beautiful sunsets, and seasonal views from the back deck. Bright rooms, adaptable spaces, and a generous yard support easy everyday living and outdoor enjoyment. Conveniently located near shopping, parks, schools, major commuter routes, less than 5 miles to the Beacon Metro-North train station, close to Heritage Financial Park (formerly Dutchess Stadium), and within easy reach of Beacon's vibrant Main Street, this move-in-ready home blends comfort, convenience, and the natural beauty of the Hudson Valley.
Location
State NY
County Dutchess County
Rooms
Basement Full, Walk-Out Access
Interior
Interior Features First Floor Bedroom, First Floor Full Bath, Eat-in Kitchen, Natural Woodwork
Heating Forced Air, Oil
Cooling Central Air
Flooring Hardwood
Fireplaces Number 1
Fireplaces Type Decorative, Living Room, Masonry, Wood Burning
Fireplace Yes
Appliance Exhaust Fan, Gas Range, Refrigerator
Laundry Electric Dryer Hookup, In Kitchen, Washer Hookup
Exterior
Parking Features Driveway, Garage
Garage Spaces 1.0
Utilities Available Cable Available, Electricity Available, Propane, See Remarks
View Neighborhood
Garage true
Private Pool No
Building
Lot Description Back Yard, Borders State Land, Cul-De-Sac, Sloped
Sewer Septic Tank
Water Well
Level or Stories One
Structure Type Block,Frame
Schools
Elementary Schools Glenham
Middle Schools Rombout Middle School
High Schools Beacon
School District Beacon
Others
Senior Community No
Special Listing Condition None
Read Less
Want to know what your home might be worth? Contact us for a FREE valuation!

Our team is ready to help you sell your home for the highest possible price ASAP

Bought with Douglas Elliman Real Estate
Nearby Locations