



$675,000
$724,900
6.9%For more information regarding the value of a property, please contact us for a free consultation.
1724 Acid Mine Rd. Sullivan, MO 63080
2 Beds
2 Baths
3,248 SqFt
Key Details
Sold Price $675,000
Property Type Single Family Home
Sub Type Single Family Residence
Listing Status Sold
Purchase Type For Sale
Square Footage 3,248 sqft
Price per Sqft $207
MLS Listing ID 26056458
Sold Date 11/12/26
Style Garden,Modern
Bedrooms 2
Full Baths 2
Year Built 1978
Annual Tax Amount $4,046
Lot Size 5.000 Acres
Acres 5.0
Lot Dimensions 91'X106'X85'X120'
Property Sub-Type Single Family Residence
Property Description
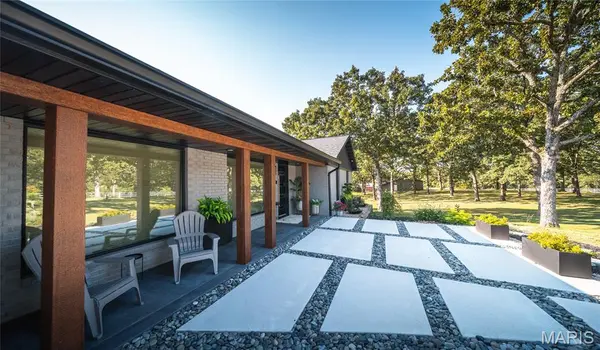
This completely transformed 2-bedroom, 2-bathroom modern masterpiece sits on 5 private acres within the highly sought-after Spring Bluff School District. Stripped down to the studs and rebuilt with premium modern finishes, this property offers the perfect blend of luxury, functional acreage, and country peace. Magazine ready - Ladies, this home is curated with beautiful engineered wood floors, gradient tiled kitchen walls, white oak stairwell, stainless steel and polished gold appliances, a master bath to die for.. laundry in the master walk-in closet. Gentleman, a 50 x 45 detached outbuilding that will hold all the toys, including the RV! A 50 x 15 rec room steps off the detached garage with bathroom and kitchenette, 44 x 12 composite deck over looking the 5 acres and the above ground pool. All this can be yours!
Location
State MO
County Franklin
Area 372 - Springbluff R-15
Rooms
Basement 9 ft + Pour, Concrete, Storage Space, Unfinished, Walk-Out Access
Main Level Bedrooms 2
Interior
Interior Features Bar, Ceiling Fan(s), Custom Cabinetry, Dining/Living Room Combo, High Ceilings, Kitchen Island, Kitchen/Dining Room Combo, Open Floorplan, Soaking Tub, Storage, Walk-In Closet(s), Wet Bar, Workshop/Hobby Area
Heating Electric, Forced Air, Heat Pump, Propane
Cooling Central Air, Other
Flooring Ceramic Tile, Wood
Fireplace N
Appliance Gas Cooktop, Dishwasher, Disposal, ENERGY STAR Qualified Dryer, Ice Maker, Microwave, Free-Standing Gas Oven, Propane Water Heater, Free-Standing Gas Range, Refrigerator, ENERGY STAR Qualified Washer, Electric Water Heater, Gas Water Heater, Water Softener, Bar Fridge
Laundry Main Level, See Remarks
Exterior
Exterior Feature Garden, Lighting, Private Yard, Storage
Parking Features true
Garage Spaces 5.0
Fence Partial
Pool Above Ground
Utilities Available Cable Connected, Electricity Connected, Propane, Propane Owned, Water Connected
View Y/N Yes
View Rural, Trees/Woods
Roof Type Architectural Shingle
Private Pool true
Building
Lot Description Cleared, Garden, Gentle Sloping, Landscaped, Many Trees, Scattered Woods, Suitable for Horses
Story 1
Sewer Septic Tank
Water Well
Level or Stories One
Structure Type Brick
Schools
Elementary Schools Spring Bluff Elem.
Middle Schools Spring Bluff Elem.
High Schools Sullivan Sr. High
School District Spring Bluff R-Xv
Others
Ownership Private
Acceptable Financing Cash, Conventional, FHA, USDA, VA Loan
Listing Terms Cash, Conventional, FHA, USDA, VA Loan
Special Listing Condition Standard
Read Less
Want to know what your home might be worth? Contact us for a FREE valuation!

Our team is ready to help you sell your home for the highest possible price ASAP
Bought with Karie Angell
Nearby Locations